
391 De La Morenie Street Winnipeg, Manitoba R2H 2Y9


$399,900
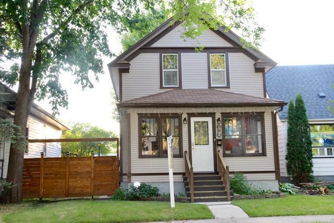
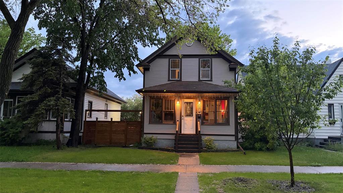
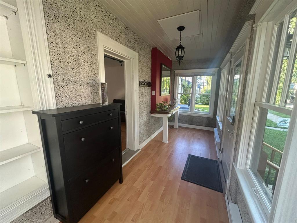
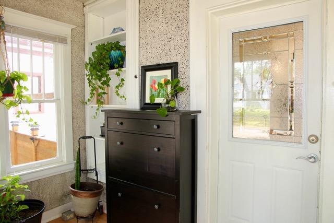
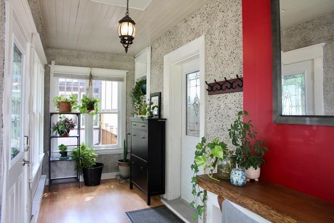
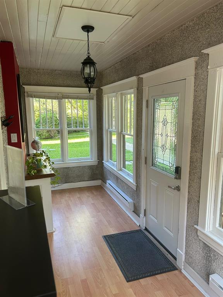
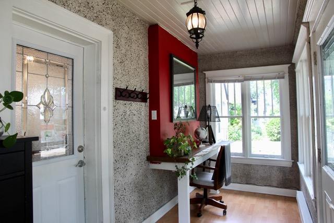
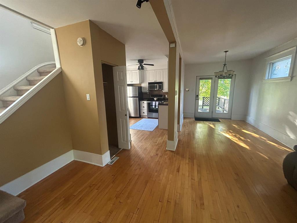
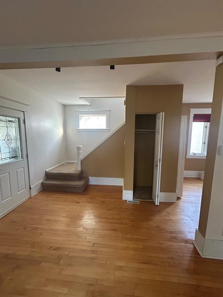
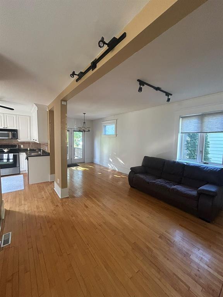
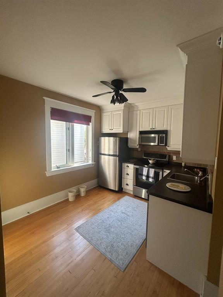
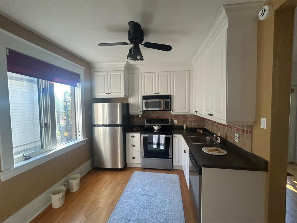
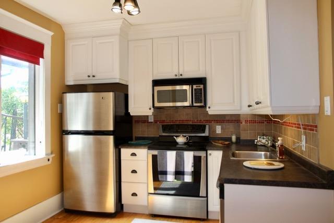
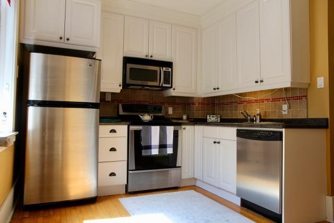
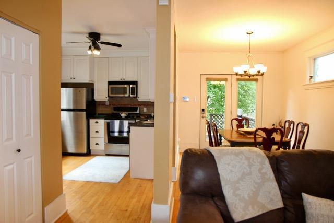
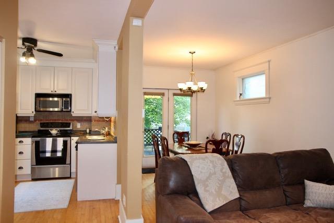
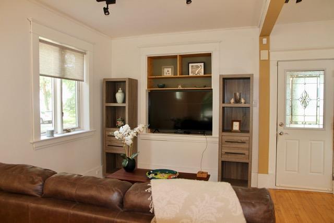
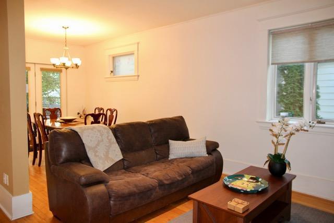
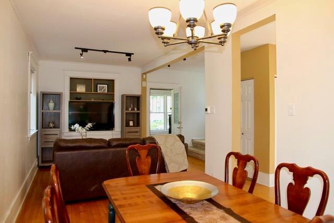
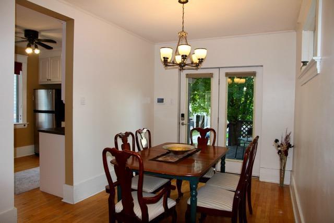
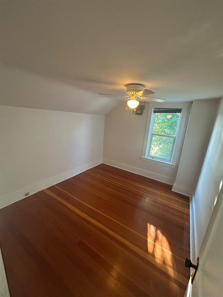
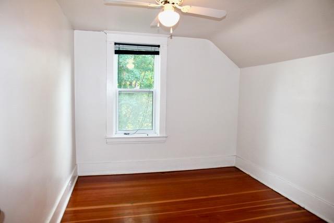
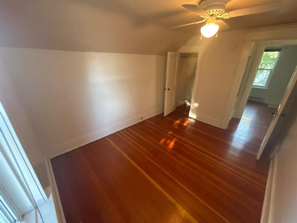
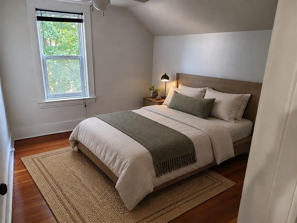
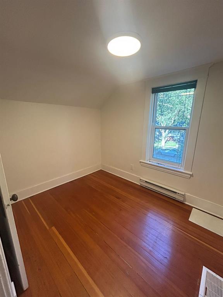
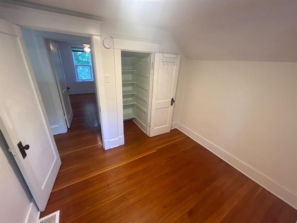
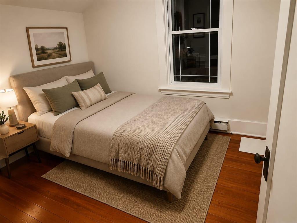
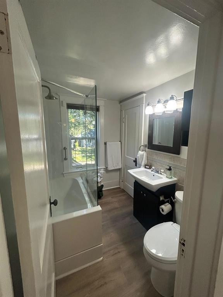
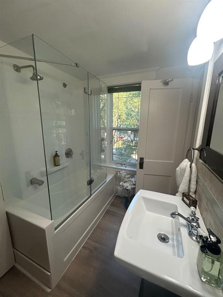
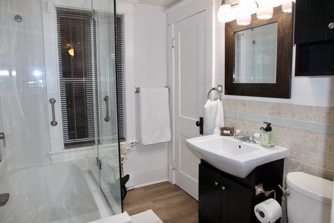
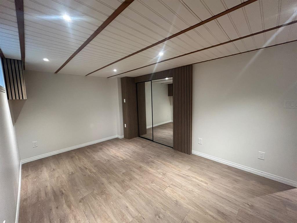
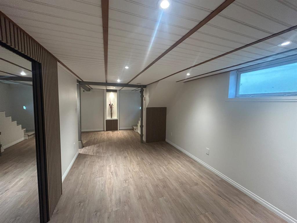
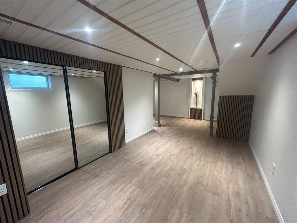
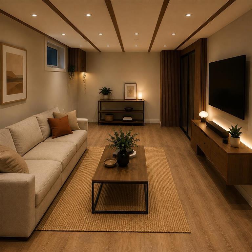
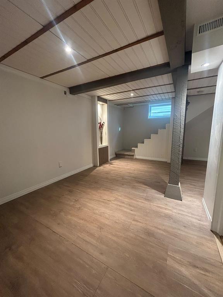
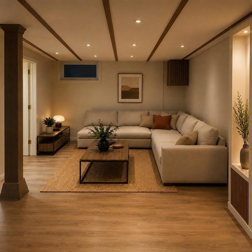
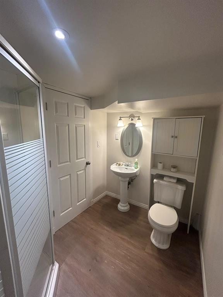
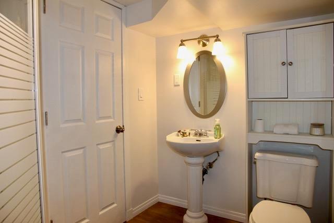
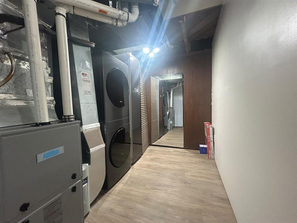
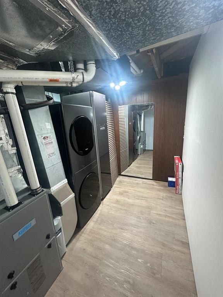
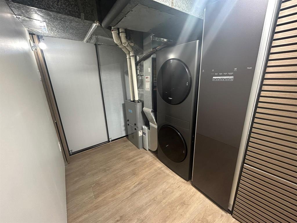
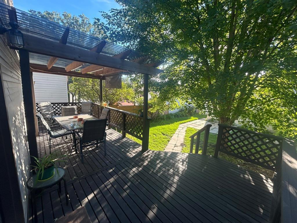
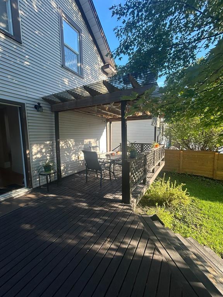
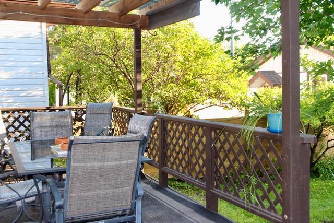
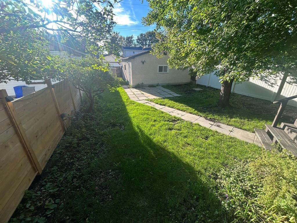
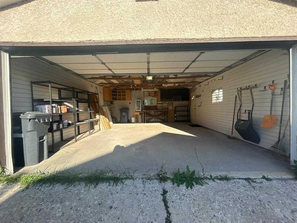
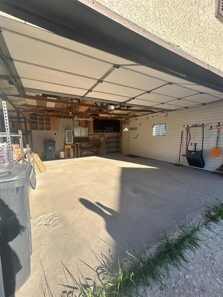
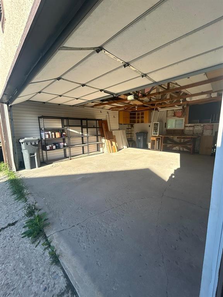
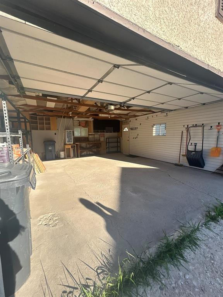
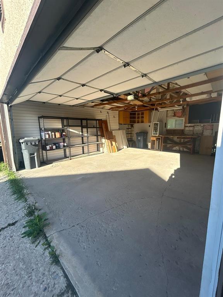
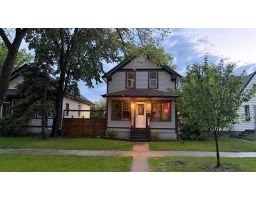
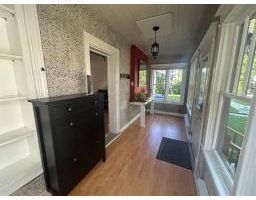
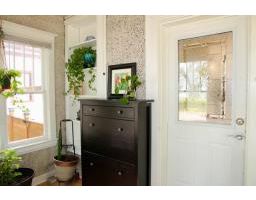
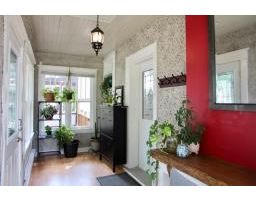
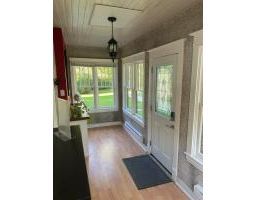
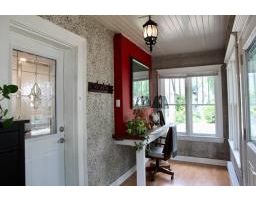
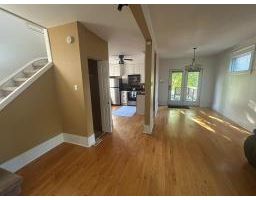
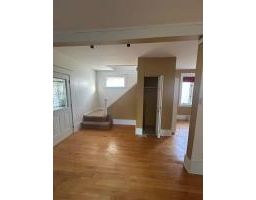
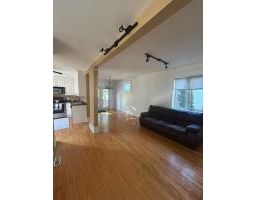
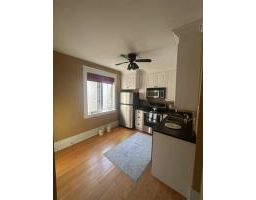
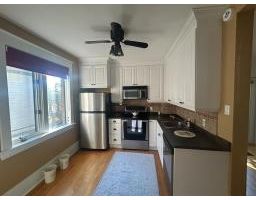
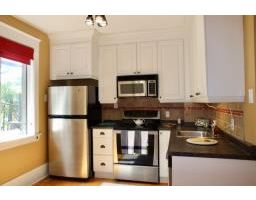
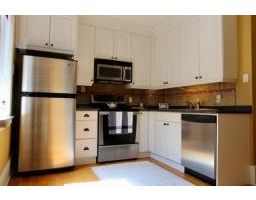
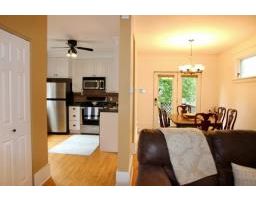
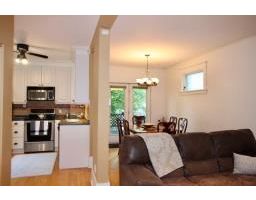
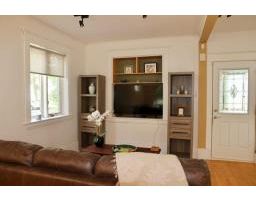
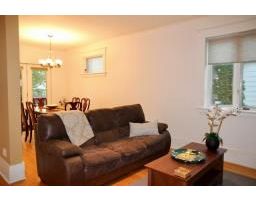
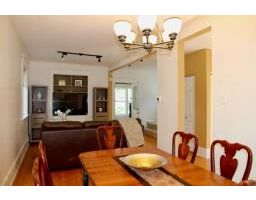
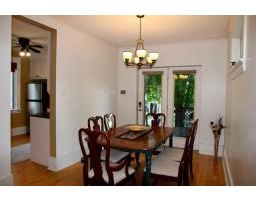
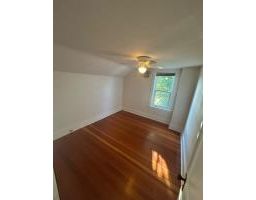
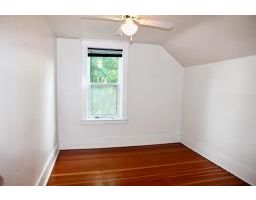
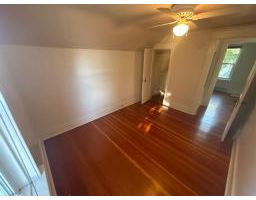
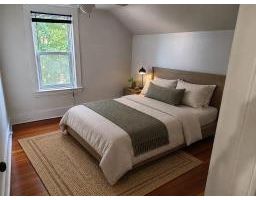
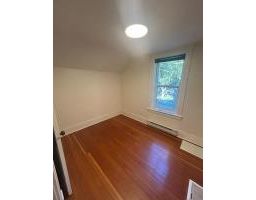
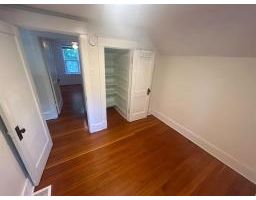
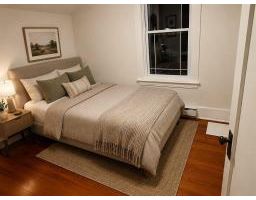
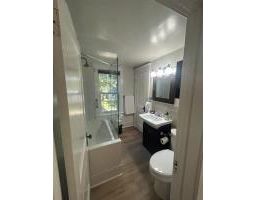
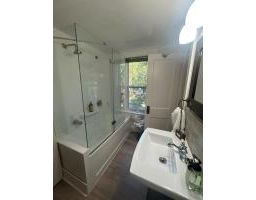
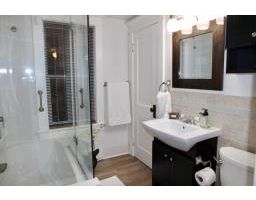
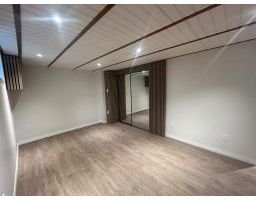
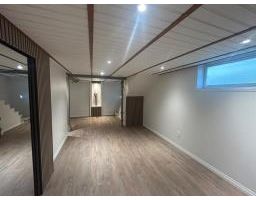
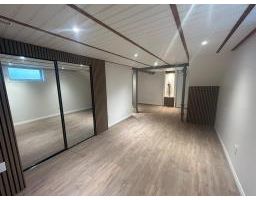
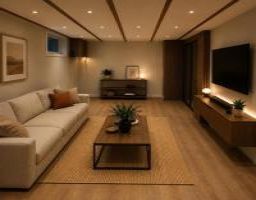
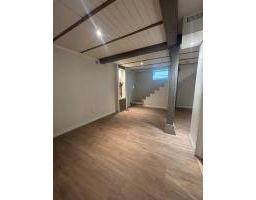
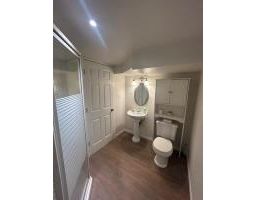
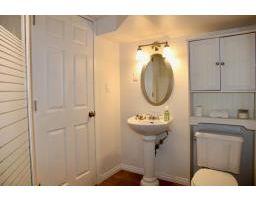
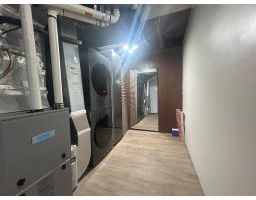
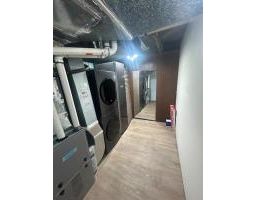
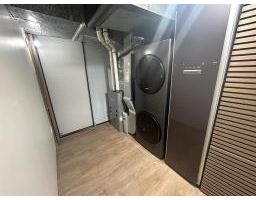
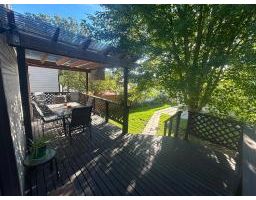
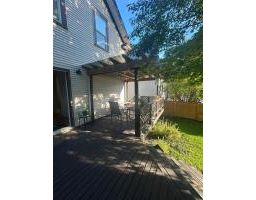
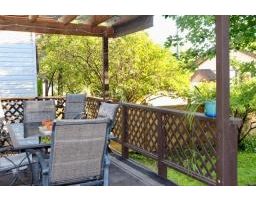
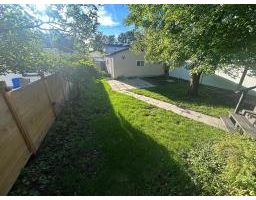
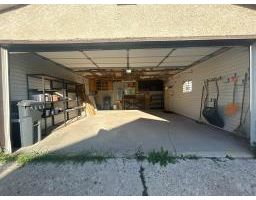
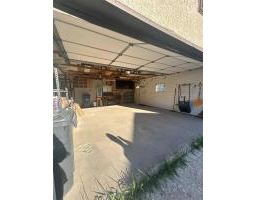
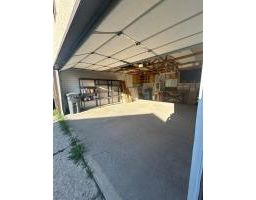
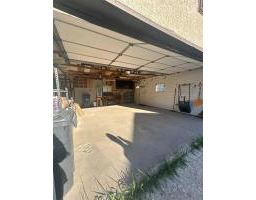
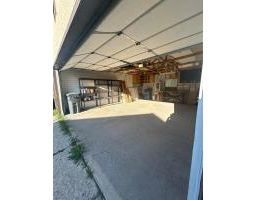
2A//Winnipeg/Price reduction! Offers Anytime! Welcome to this meticulously maintained 3 bedroom, 2 bathroom updated charming St Boniface home in a desirable location. Gorgeous curb appeal! As you walk in, you are greeted with a beautiful front porch/sunroom with electric heaters to be used as an office but also great for enjoying a morning coffee or curl up with a book in the evening. The main floor has original maple hardwood flooring, characteristically high baseboards, an open concept layout with a living room, a dining room & updated white kitchen with S/S fridge, stove, dishwasher & built in microwave. There are garden doors off the dining room - Step outside to enjoy a private fully fenced west facing back yard with a beautiful deck to relax & entertain & a very impressive insulated double detached garage. The 2nd floor has 3 bedrooms & a fully remodelled 4 piece bathroom (2024). The 3rd bedroom offers flexibility for family guests or a home office. The lower level offers a renovated spacious rec room(2026) with an updated 2nd bathroom with shower (2026), washer, dryer & steam cleaner(2026). H.E. Furnace (2017). Hot water tank (2025). Some rooms are virtually staged. THIS IS A HOME DEFINITELY WORTH VIEWING! (id:33318)
Property Details
| MLS® Number | 202620594 |
| Property Type | Single Family |
| Neigbourhood | St Boniface |
| Community Name | St Boniface |
| Amenities Near By | Public Transit, Shopping |
| Features | Treed, Back Lane, Paved Lane, No Smoking Home, No Pet Home, Private Yard |
| Structure | Deck, Patio(s), Porch |
Building
| Bathroom Total | 2 |
| Bedrooms Above Ground | 3 |
| Bedrooms Total | 3 |
| Appliances | Dishwasher, Dryer, Garage Door Opener, Garage Door Opener Remote(s), Microwave, Refrigerator, Storage Shed, Stove, Washer, Window Coverings |
| Constructed Date | 1924 |
| Cooling Type | Central Air Conditioning |
| Fixture | Ceiling Fans |
| Flooring Type | Laminate, Wood |
| Heating Fuel | Electric, Natural Gas |
| Heating Type | High-efficiency Furnace, Forced Air, Baseboard Heaters |
| Stories Total | 2 |
| Size Interior | 1,132 Ft2 |
| Type | House |
| Utility Water | Municipal Water |
Parking
| Detached Garage |
Land
| Acreage | No |
| Land Amenities | Public Transit, Shopping |
| Sewer | Municipal Sewage System |
| Size Depth | 116 Ft |
| Size Frontage | 33 Ft |
| Size Irregular | 33 X 116 |
| Size Total Text | 33 X 116 |
Rooms
| Level | Type | Length | Width | Dimensions |
|---|---|---|---|---|
| Basement | Recreation Room | 14 ft ,2 in | 9 ft ,6 in | 14 ft ,2 in x 9 ft ,6 in |
| Basement | Recreation Room | 12 ft ,8 in | 8 ft | 12 ft ,8 in x 8 ft |
| Basement | Laundry Room | 9 ft ,3 in | 6 ft | 9 ft ,3 in x 6 ft |
| Main Level | Porch | 16 ft | 8 ft | 16 ft x 8 ft |
| Main Level | Living Room | 13 ft | 8 ft ,9 in | 13 ft x 8 ft ,9 in |
| Main Level | Dining Room | 9 ft ,9 in | 8 ft ,9 in | 9 ft ,9 in x 8 ft ,9 in |
| Main Level | Kitchen | 10 ft ,2 in | 9 ft ,5 in | 10 ft ,2 in x 9 ft ,5 in |
| Upper Level | Primary Bedroom | 11 ft ,3 in | 9 ft ,6 in | 11 ft ,3 in x 9 ft ,6 in |
| Upper Level | Bedroom | 11 ft ,3 in | 8 ft ,11 in | 11 ft ,3 in x 8 ft ,11 in |
| Upper Level | Bedroom | 9 ft ,3 in | 7 ft ,8 in | 9 ft ,3 in x 7 ft ,8 in |
https://www.realtor.ca/real-estate/30162445/391-de-la-morenie-street-winnipeg-st-boniface
Contact Us
Contact us for more information

Enid Westwood
337 Saddleridge Ln
East St. Paul, Manitoba R2E 0A1

The trademarks REALTOR®, REALTORS®, and the REALTOR® logo are controlled by The Canadian Real Estate Association (CREA) and identify real estate professionals who are members of CREA. The trademarks MLS®, Multiple Listing Service® and the associated logos are owned by The Canadian Real Estate Association (CREA) and identify the quality of services provided by real estate professionals who are members of CREA. The trademark DDF® is owned by The Canadian Real Estate Association (CREA) and identifies CREA's Data Distribution Facility (DDF®)
October 13 2026 03:08:16
Winnipeg Regional Real Estate Board
Powell Property Group