
278 Perth Avenue Winnipeg, Manitoba R2V 0T5

$324,900
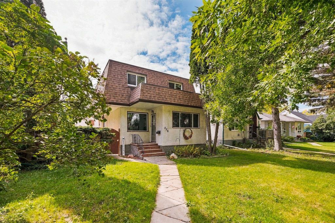
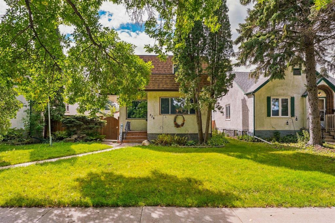
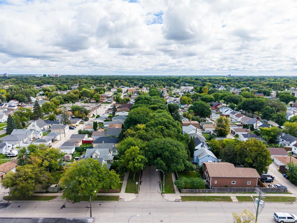
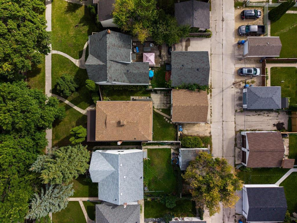
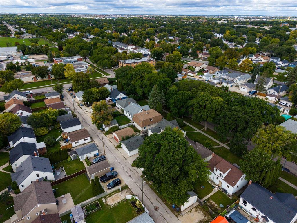
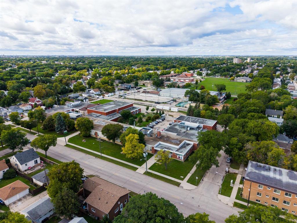
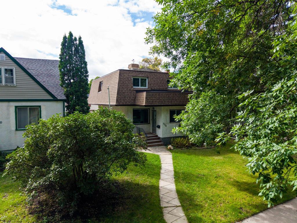
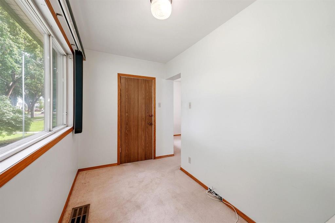
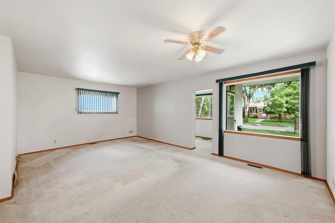
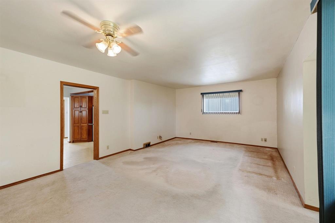
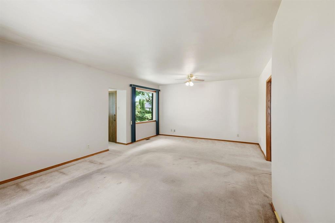
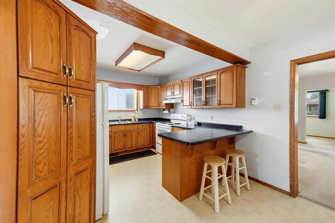
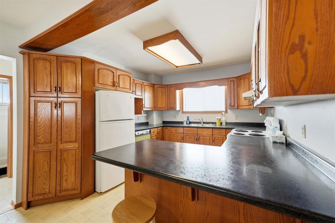
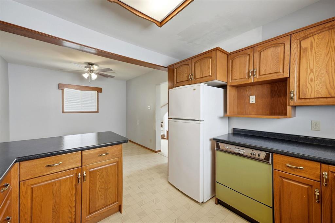
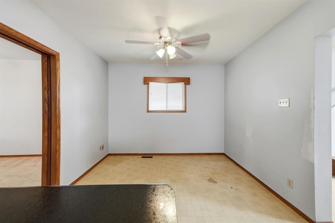
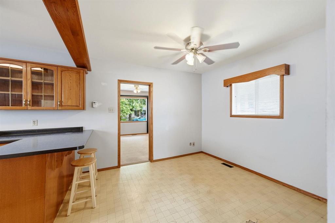
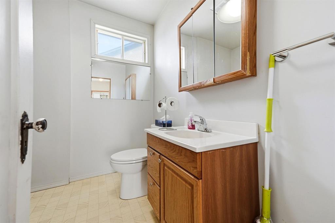
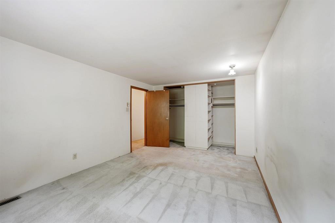
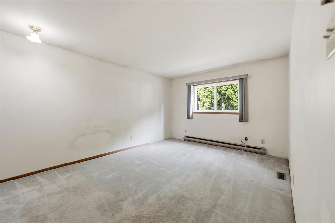
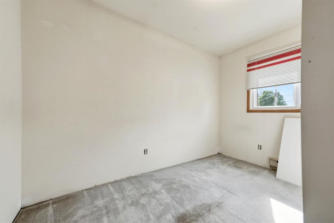
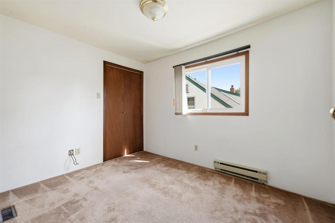
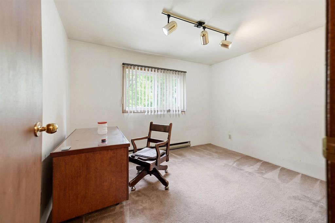
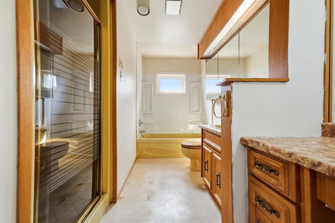
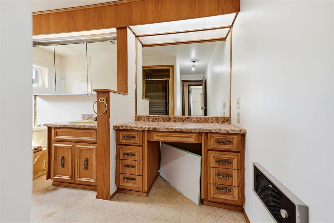
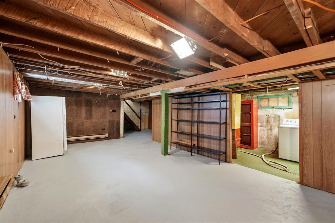
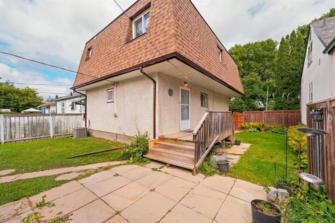
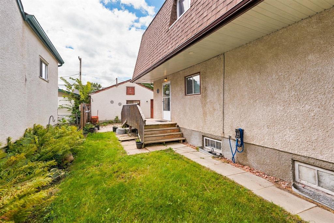
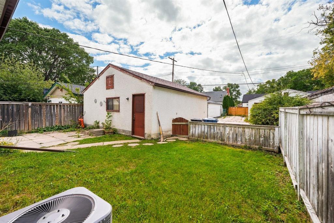
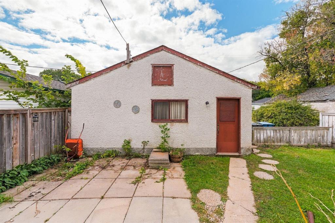
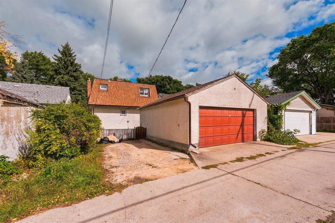
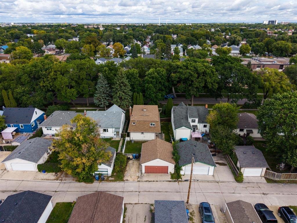
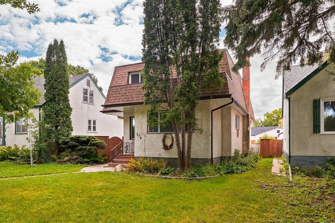
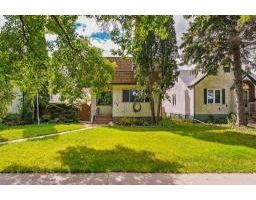
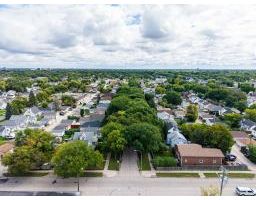
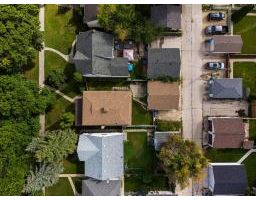
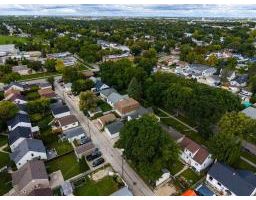
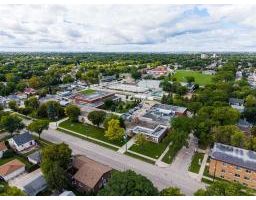
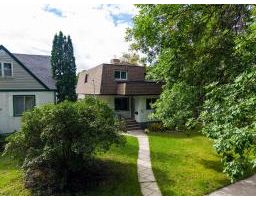
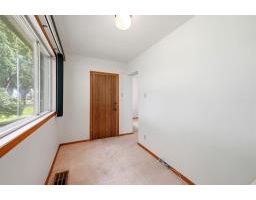
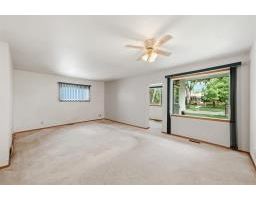
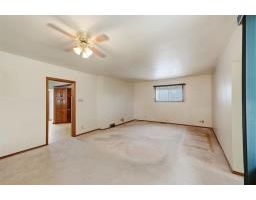
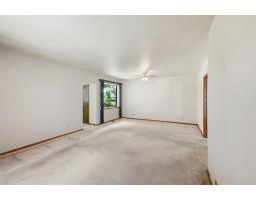
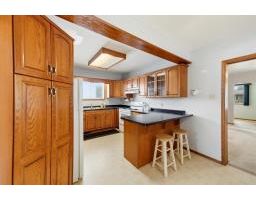
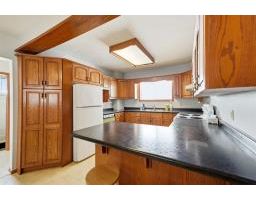
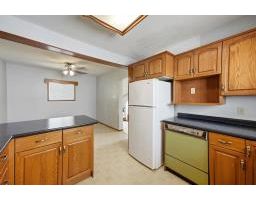
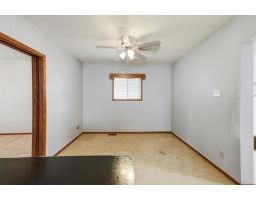
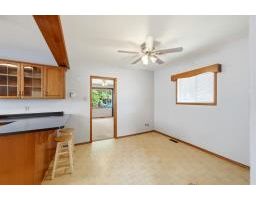
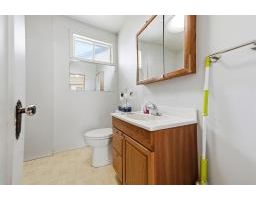
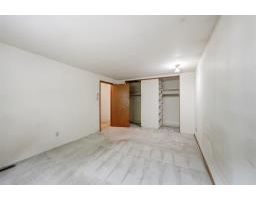
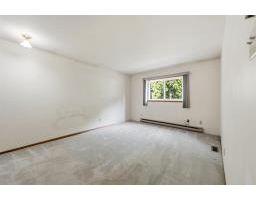
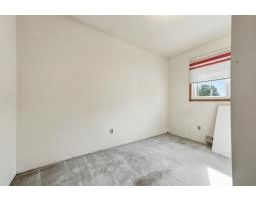
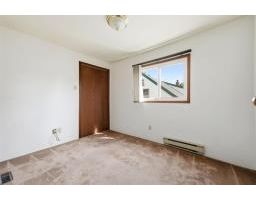
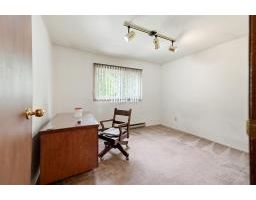
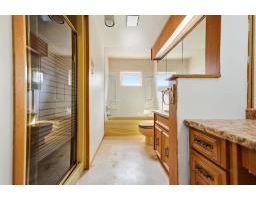
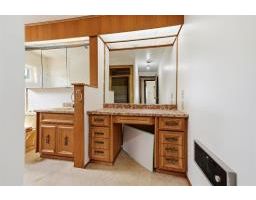
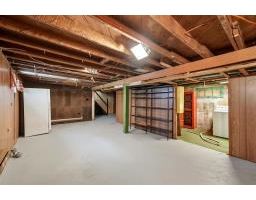
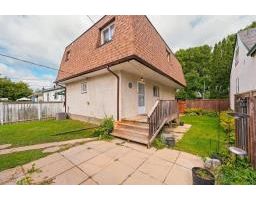
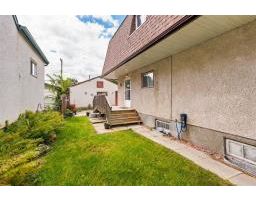
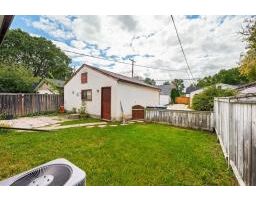
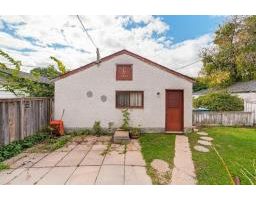
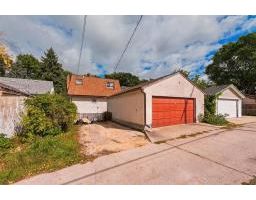
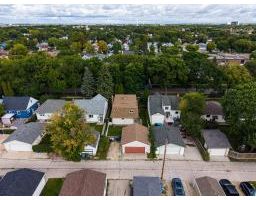
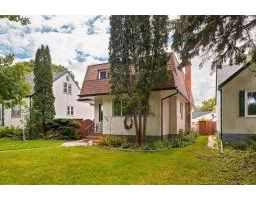
4D//Winnipeg/Amazing value! Amazing opportunity! This family home has been loved for many years; now it's time for a new family to make it their own. Large, two-storey home with 4 bedrooms situated together on the second floor. Located in a mature, treed neighbourhood; a short walk from schools, community club, and amenities. Homes like this don't come to the market very often - the perfect combination of a modern-sized home, in an established neighbourhood. A convenient front foyer leads to an open living/dining space. This is a spacious room with potential for a flexible layout - perfect for hosting family & friends. This leads to the welcoming kitchen. It offers lots of storage/counter space, as well as casual dining. You know it will become the hub of the home! Convenient main floor powder room also has the option of main floor laundry. Upstairs has 4 large bedrooms, including the spacious primary bedroom. The family bathroom is very large too! The lower level offers a great rec-room/play space. The backyard is south-facing, with plenty of room for gardening, lounging & playing! The double garage & extra parking pad are located off the wide, paved back lane. A wonderful opportunity! (id:33318)
Property Details
| MLS® Number | 202622823 |
| Property Type | Single Family |
| Neigbourhood | Scotia Heights |
| Community Name | Scotia Heights |
| Amenities Near By | Playground, Public Transit, Shopping |
| Features | Private Yard |
| Parking Space Total | 3 |
| Road Type | Paved Road |
Building
| Bathroom Total | 2 |
| Bedrooms Above Ground | 4 |
| Bedrooms Total | 4 |
| Appliances | Dishwasher, Dryer, Garage Door Opener, Garage Door Opener Remote(s), Refrigerator, Stove, Washer |
| Constructed Date | 1936 |
| Cooling Type | Central Air Conditioning |
| Flooring Type | Wall-to-wall Carpet, Vinyl |
| Half Bath Total | 1 |
| Heating Fuel | Natural Gas |
| Heating Type | High-efficiency Furnace, Forced Air |
| Stories Total | 2 |
| Size Interior | 1,655 Ft2 |
| Type | House |
| Utility Water | Municipal Water |
Parking
| Detached Garage | |
| Other | |
| Parking Pad | |
| Rear |
Land
| Acreage | No |
| Fence Type | Fence |
| Land Amenities | Playground, Public Transit, Shopping |
| Sewer | Municipal Sewage System |
| Size Frontage | 40 Ft |
| Size Irregular | 4695 |
| Size Total | 4695 Sqft |
| Size Total Text | 4695 Sqft |
Rooms
| Level | Type | Length | Width | Dimensions |
|---|---|---|---|---|
| Main Level | Eat In Kitchen | 21 ft | 10 ft ,5 in | 21 ft x 10 ft ,5 in |
| Main Level | Dining Room | 14 ft | 8 ft ,9 in | 14 ft x 8 ft ,9 in |
| Main Level | Living Room | 14 ft | 12 ft ,6 in | 14 ft x 12 ft ,6 in |
| Main Level | Porch | 12 ft | 6 ft | 12 ft x 6 ft |
| Main Level | 2pc Bathroom | 7 ft ,6 in | 7 ft ,5 in | 7 ft ,6 in x 7 ft ,5 in |
| Upper Level | Bedroom | 10 ft ,6 in | 7 ft ,9 in | 10 ft ,6 in x 7 ft ,9 in |
| Upper Level | Bedroom | 10 ft ,3 in | 7 ft ,9 in | 10 ft ,3 in x 7 ft ,9 in |
| Upper Level | Bedroom | 11 ft ,2 in | 9 ft ,3 in | 11 ft ,2 in x 9 ft ,3 in |
| Upper Level | Primary Bedroom | 16 ft | 11 ft | 16 ft x 11 ft |
https://www.realtor.ca/real-estate/30305030/278-perth-avenue-winnipeg-scotia-heights
Contact Us
Contact us for more information

Jeremy Hiebert
Broker
https://jeremyhiebert.ca/
337 Saddleridge Ln
East St. Paul, Manitoba R2E 0A1

The trademarks REALTOR®, REALTORS®, and the REALTOR® logo are controlled by The Canadian Real Estate Association (CREA) and identify real estate professionals who are members of CREA. The trademarks MLS®, Multiple Listing Service® and the associated logos are owned by The Canadian Real Estate Association (CREA) and identify the quality of services provided by real estate professionals who are members of CREA. The trademark DDF® is owned by The Canadian Real Estate Association (CREA) and identifies CREA's Data Distribution Facility (DDF®)
October 12 2026 04:09:59
Winnipeg Regional Real Estate Board
Powell Property Group