
73 Hughes Crescent Winnipeg, Manitoba R3Y 2B6

$649,900
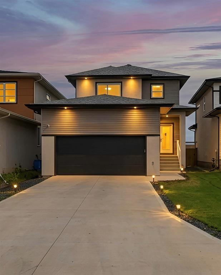
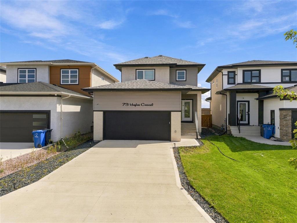
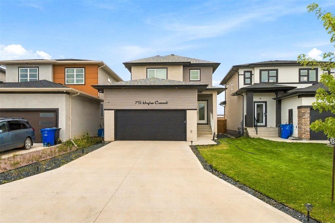
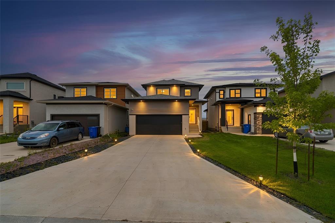
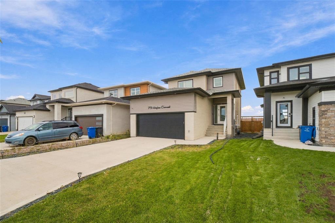
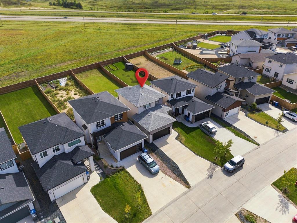
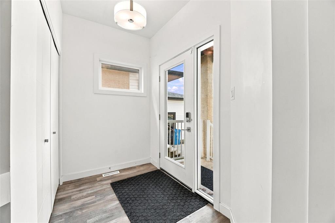
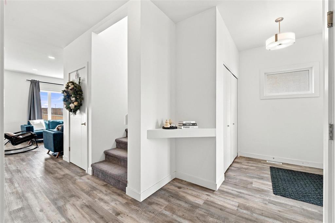
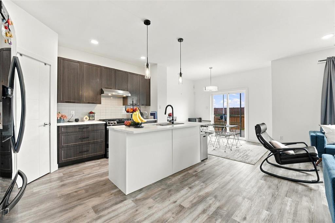
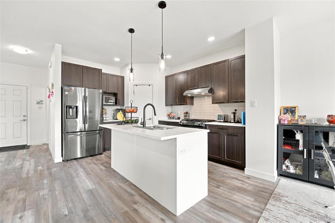
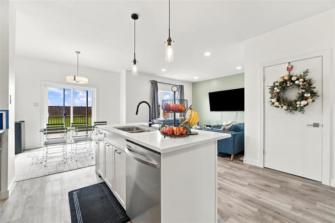
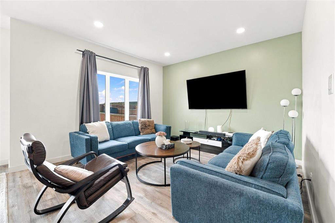
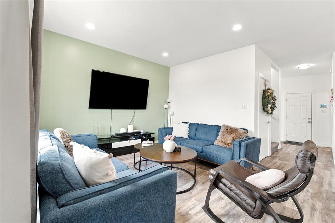
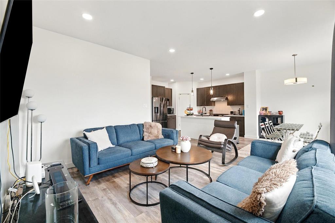
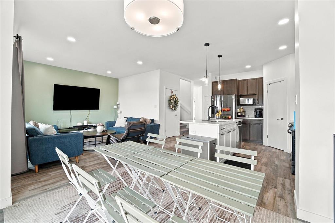
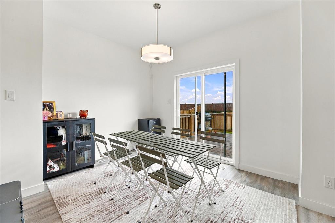
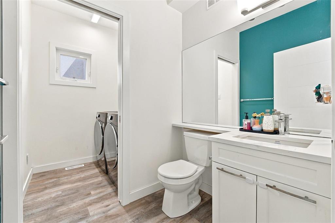
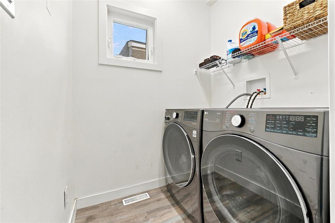
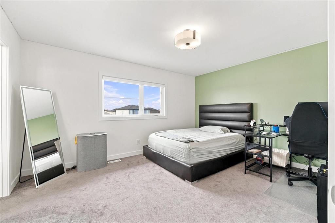
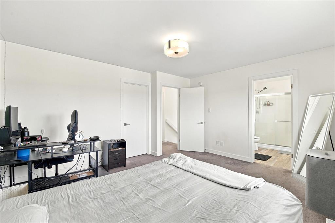
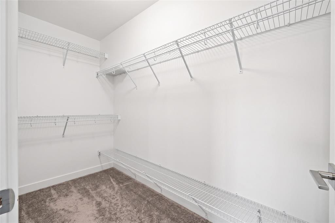
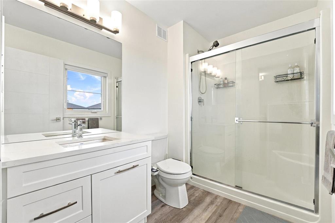
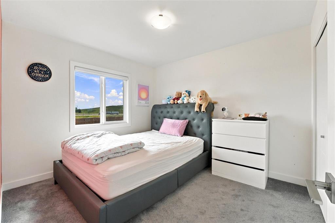
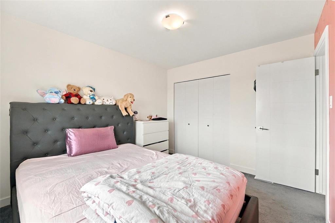
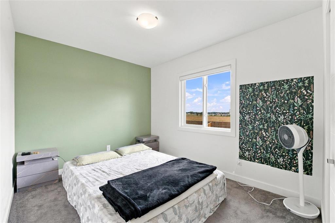
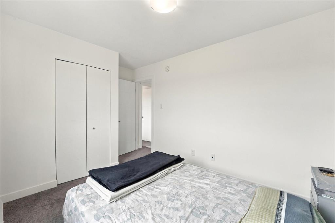
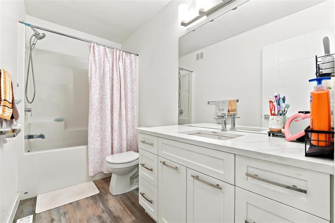
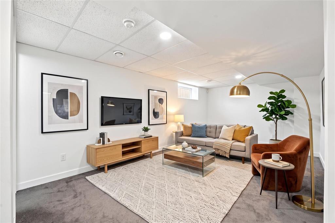
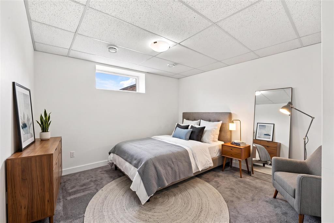
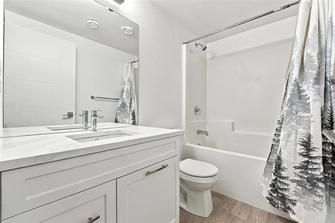
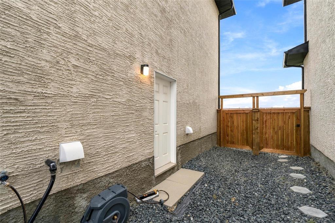
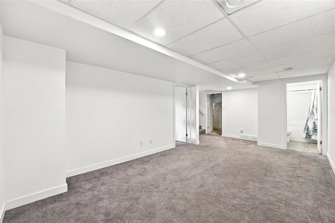
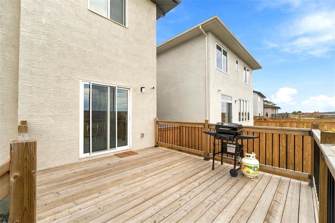
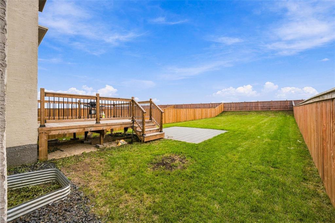
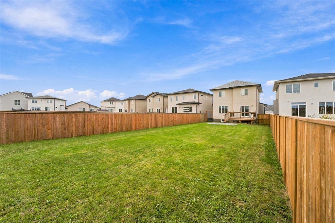
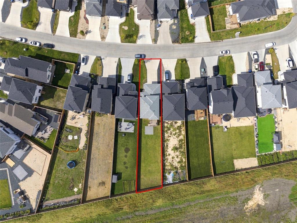
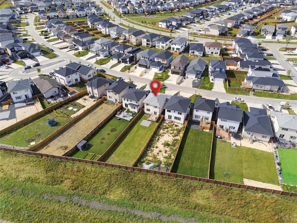
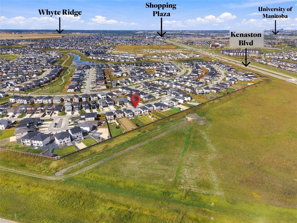
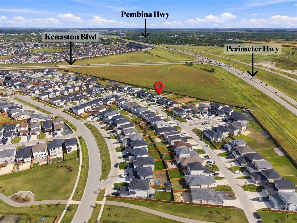
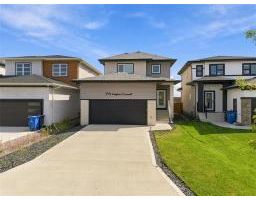
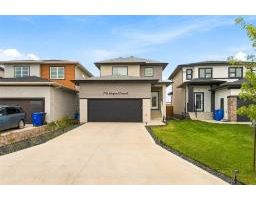
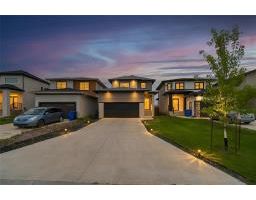
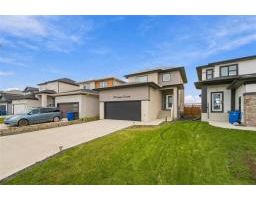
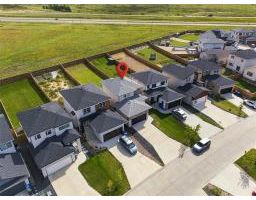
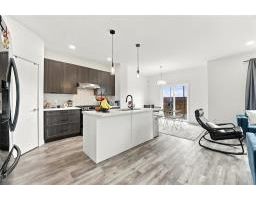
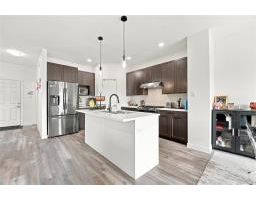
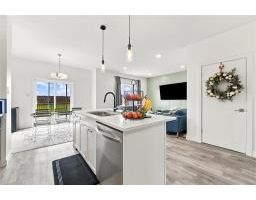
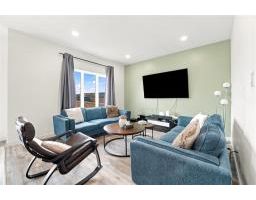
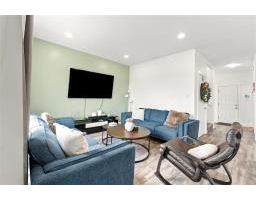
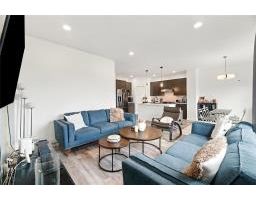
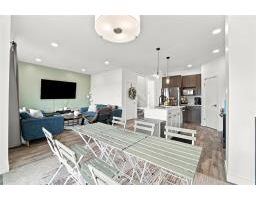
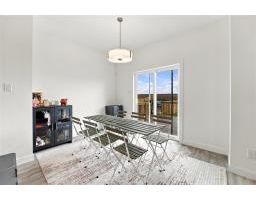
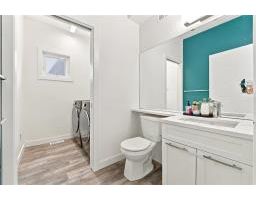
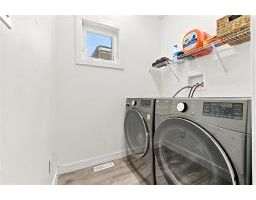
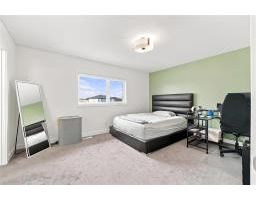
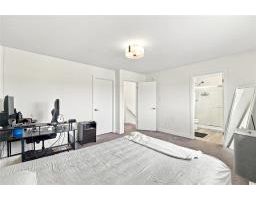
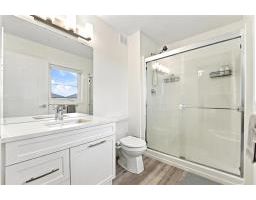
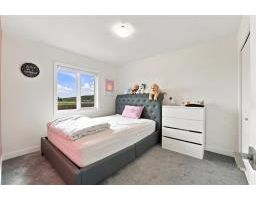
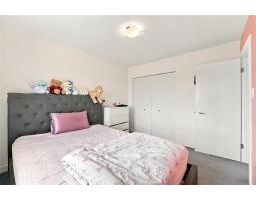
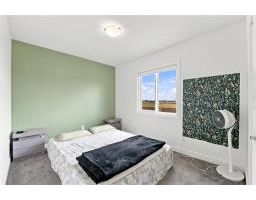
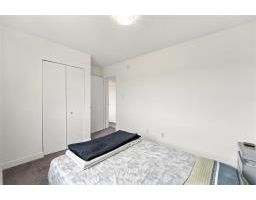
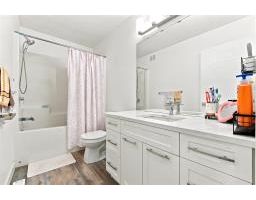
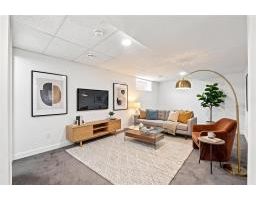
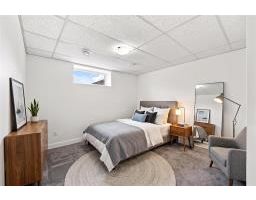
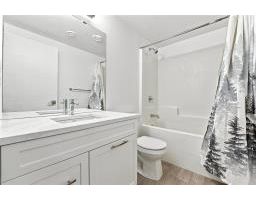
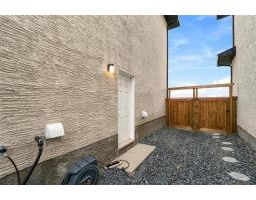
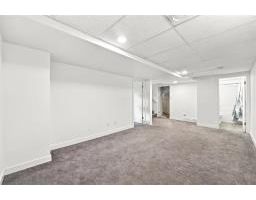
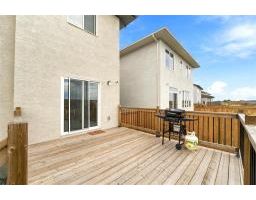
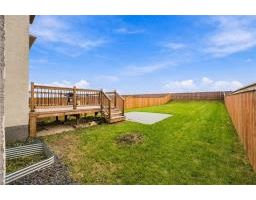
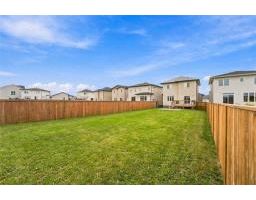
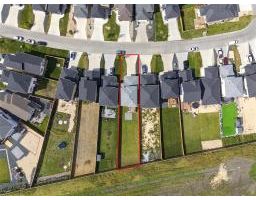
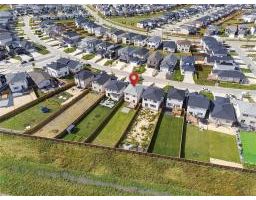
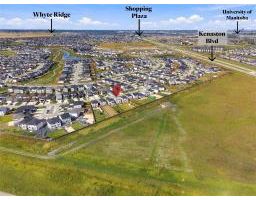
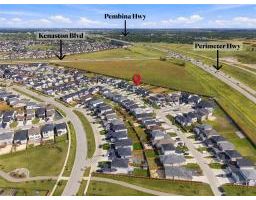
1R//Winnipeg/OPEN HOUSE SAT. OCTOBER 17, 2:00-4:00PM **OFFERS ARE AS RECEIVED**Welcome to this beautiful 2022-built home located in the highly desirable Prairie Pointe neighborhood! Offering 1,512 sq. ft. of living space, this move-in-ready home features a bright and functional layout with main-floor laundry and a modern upgraded kitchen complete with a gas stove, stainless steel appliances, quartz countertops, and a spacious pantry. The upper level offers a spacious primary bedroom with a 3-piece ensuite bathroom, along with two additional generously sized bedrooms. The fully finished basement with a separate side entrance provides valuable additional living space and added flexibility. Step outside to enjoy the fully fenced backyard with no rear neighbors, offering extra privacy and a peaceful setting. Conveniently located close to parks, schools, walking paths, shopping, transit, and all essential amenities, this is an excellent opportunity to own a newer home in one of Winnipeg s most desirable growing communities. Book your private showing today! (id:33318)
Open House
This property has open houses!
2:00 pm
Ends at:4:00 pm
Property Details
| MLS® Number | 202622907 |
| Property Type | Single Family |
| Neigbourhood | Prairie Pointe |
| Community Name | Prairie Pointe |
| Amenities Near By | Playground, Public Transit |
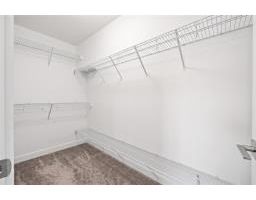
| Features | Disabled Access, No Back Lane, Closet Organizers, No Smoking Home, No Pet Home |
Building
| Bathroom Total | 4 |
| Bedrooms Above Ground | 3 |
| Bedrooms Below Ground | 1 |
| Bedrooms Total | 4 |
| Appliances | Dishwasher, Dryer, Garage Door Opener, Garage Door Opener Remote(s), Microwave, Refrigerator, Stove, Washer |
| Constructed Date | 2022 |
| Cooling Type | Central Air Conditioning |
| Fire Protection | Smoke Detectors |
| Flooring Type | Wall-to-wall Carpet, Laminate |
| Half Bath Total | 1 |
| Heating Fuel | Natural Gas |
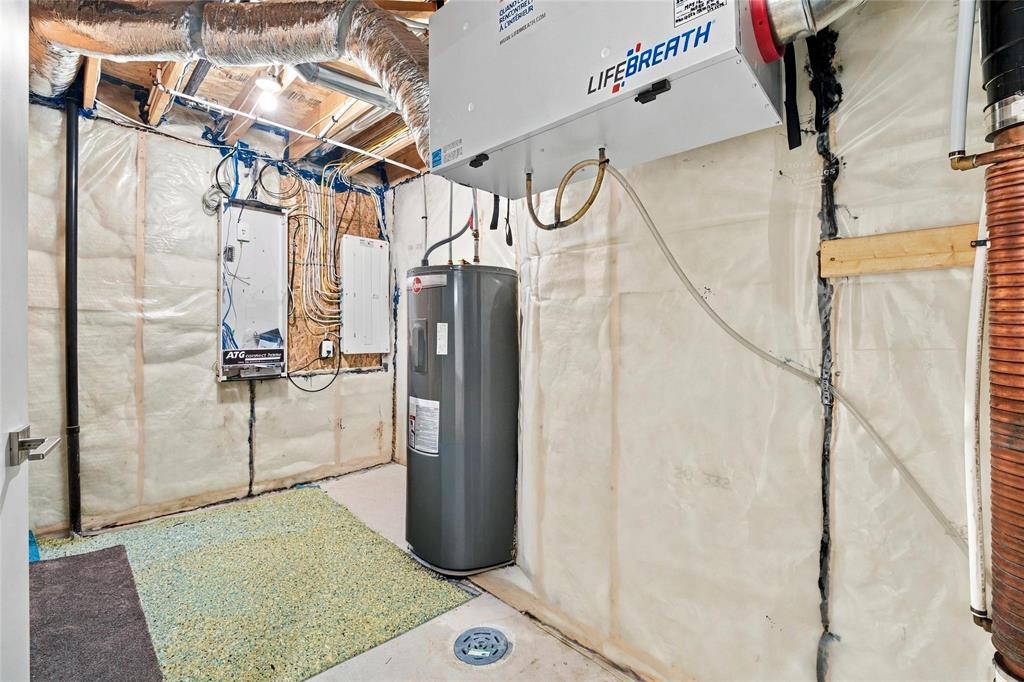
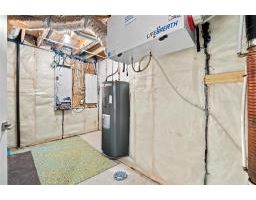
| Heating Type | Heat Recovery Ventilation (hrv), High-efficiency Furnace, Forced Air |
| Stories Total | 2 |
| Size Interior | 1,510 Ft2 |
| Type | House |
| Utility Water | Municipal Water |
Parking
| Attached Garage |
Land
| Acreage | No |
| Fence Type | Fence |
| Land Amenities | Playground, Public Transit |
| Sewer | Municipal Sewage System |
| Size Depth | 203 Ft |
| Size Frontage | 36 Ft |
| Size Irregular | 7335 |
| Size Total | 7335 Sqft |
| Size Total Text | 7335 Sqft |
Rooms
| Level | Type | Length | Width | Dimensions |
|---|---|---|---|---|
| Lower Level | Den | 19 ft ,2 in | 11 ft ,1 in | 19 ft ,2 in x 11 ft ,1 in |
| Lower Level | Bedroom | 11 ft | 12 ft ,6 in | 11 ft x 12 ft ,6 in |
| Main Level | Kitchen | 11 ft | 14 ft ,4 in | 11 ft x 14 ft ,4 in |
| Main Level | Living Room | 12 ft ,10 in | 11 ft | 12 ft ,10 in x 11 ft |
| Main Level | Dining Room | 10 ft ,3 in | 11 ft | 10 ft ,3 in x 11 ft |
| Upper Level | Primary Bedroom | 14 ft ,8 in | 16 ft ,7 in | 14 ft ,8 in x 16 ft ,7 in |
| Upper Level | Bedroom | 10 ft ,11 in | 9 ft ,11 in | 10 ft ,11 in x 9 ft ,11 in |
| Upper Level | Bedroom | 8 ft ,10 in | 13 ft ,9 in | 8 ft ,10 in x 13 ft ,9 in |
https://www.realtor.ca/real-estate/30271911/73-hughes-crescent-winnipeg-prairie-pointe
Contact Us
Contact us for more information


The trademarks REALTOR®, REALTORS®, and the REALTOR® logo are controlled by The Canadian Real Estate Association (CREA) and identify real estate professionals who are members of CREA. The trademarks MLS®, Multiple Listing Service® and the associated logos are owned by The Canadian Real Estate Association (CREA) and identify the quality of services provided by real estate professionals who are members of CREA. The trademark DDF® is owned by The Canadian Real Estate Association (CREA) and identifies CREA's Data Distribution Facility (DDF®)
October 13 2026 05:10:40
Winnipeg Regional Real Estate Board
Powell Property Group