
6 Grove Crescent Headingley, Manitoba R4H 1A2
$1,868,895
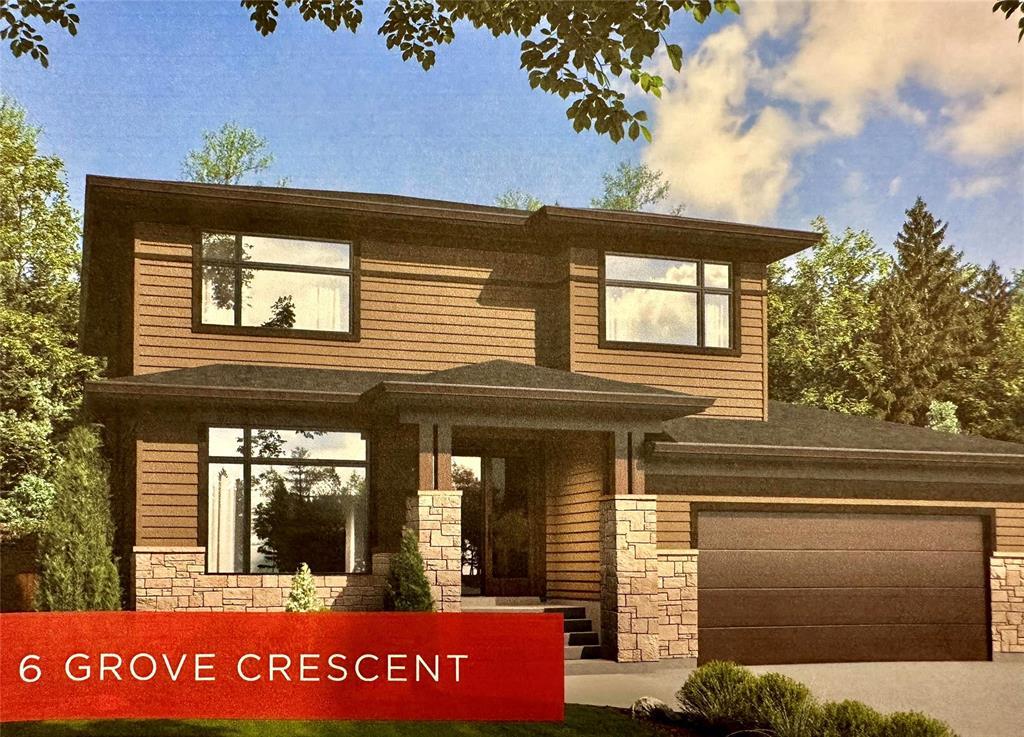
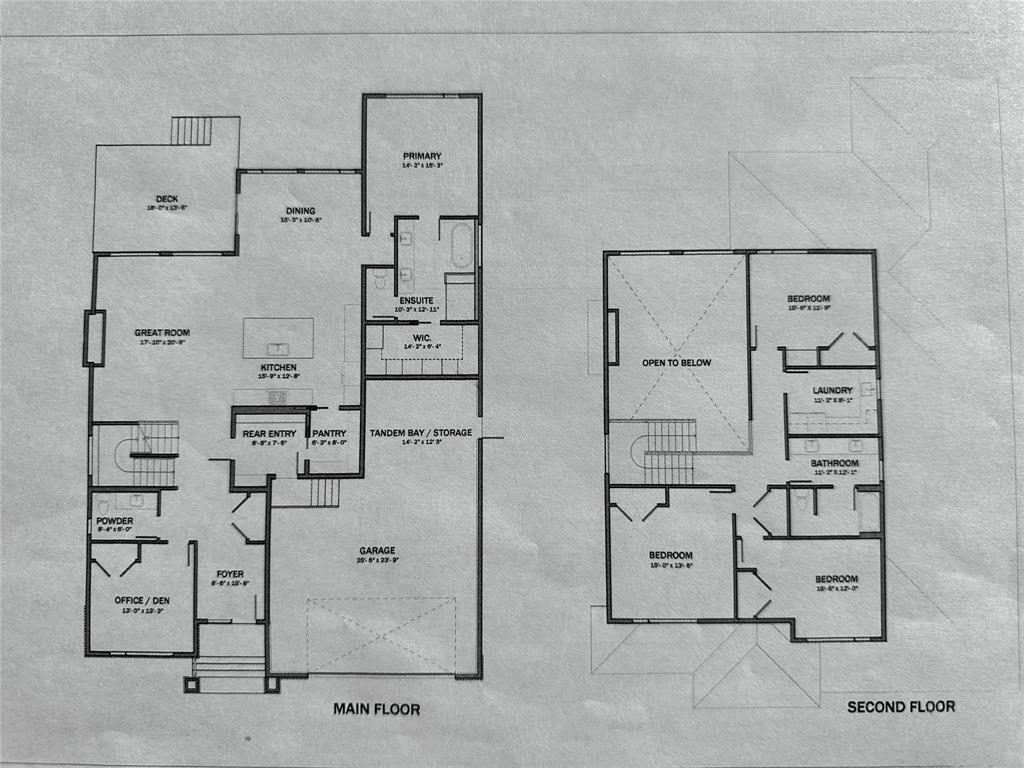
1W//Headingley/Spectacular Custom 2 Storey Home by Irwin Homes in prestigious Forest Grove. Ideal for a growing family with 5 Beds and a main floor office which could be a 6th bedroom. Spacious design offers a large kitchen with a walk through pantry from rear entry - Island and counters will be quartz with soft close drawers and doors - kitchen appliances are Fisher Paykel. Main floor also includes the Primary Suite complete with ensuite and walk-in closet - Ensuite includes heated flooring, separate tub + glass and tile shower as well as 2 sinks with quartz counters. Great room includes custom designed 2 storey feature wall with gas fireplace and oak mantle. The second floor offers 3 comfortably sized bedrooms along with a 5 piece bath plus the laundry room. The lower level offers 3 spacious areas for a home gym, TV area and a games area which is complemented with a wet bar - the lower level also contains 2 beds and a 5 piece bath. Oversized triple attached tandem garage with person door at the side. Rear deck is composite decking with aluminum and glass railing & aluminum picket railing down the stairs. Front yard landscaping included with underground sprinkler. SHOW HOME Sat/Sun 1-4pm @ 3 Woodland Ln (id:33318)
Property Details
| MLS® Number | 202625200 |
| Property Type | Single Family |
| Neigbourhood | Headingley South |
| Community Name | Headingley South |
| Features | No Back Lane, Wet Bar, Sump Pump, Structural Wood Basement Floor |
| Parking Space Total | 7 |
| Road Type | Paved Road |
| Structure | Deck |
Building
| Bathroom Total | 4 |
| Bedrooms Above Ground | 4 |
| Bedrooms Below Ground | 2 |
| Bedrooms Total | 6 |
| Appliances | Hood Fan, Alarm System, Blinds, Dishwasher, Dryer, Garage Door Opener, Garage Door Opener Remote(s), Microwave, Refrigerator, Stove, Washer |
| Constructed Date | 2026 |
| Cooling Type | Central Air Conditioning |
| Fire Protection | Monitored Alarm, Smoke Detectors |
| Fireplace Fuel | Gas |
| Fireplace Present | Yes |
| Fireplace Total | 1 |
| Fireplace Type | Glass Door |
| Flooring Type | Wall-to-wall Carpet, Tile, Vinyl, Wood |
| Half Bath Total | 1 |
| Heating Fuel | Natural Gas |
| Heating Type | Heat Recovery Ventilation (hrv), High-efficiency Furnace, Forced Air |
| Stories Total | 2 |
| Size Interior | 3,327 Ft2 |
| Type | House |
| Utility Water | Municipal Water |
Parking
| Attached Garage | |
| Tandem | |
| Other | |
| Other | |
| Other | |
| Other | |
| Other |
Land
| Acreage | No |
| Landscape Features | Underground Sprinkler, Partially Landscaped |
| Sewer | Municipal Sewage System |
| Size Depth | 152 Ft |
| Size Frontage | 70 Ft |
| Size Irregular | 70 X 152 |
| Size Total Text | 70 X 152 |
Rooms
| Level | Type | Length | Width | Dimensions |
|---|---|---|---|---|
| Lower Level | Gym | 20 ft | 16 ft ,3 in | 20 ft x 16 ft ,3 in |
| Lower Level | Recreation Room | 23 ft | 14 ft ,6 in | 23 ft x 14 ft ,6 in |
| Lower Level | Games Room | 14 ft ,6 in | 11 ft ,6 in | 14 ft ,6 in x 11 ft ,6 in |
| Lower Level | Bedroom | 13 ft ,9 in | 13 ft ,6 in | 13 ft ,9 in x 13 ft ,6 in |
| Lower Level | Bedroom | 13 ft | 12 ft ,7 in | 13 ft x 12 ft ,7 in |
| Main Level | Great Room | 20 ft ,9 in | 17 ft ,9 in | 20 ft ,9 in x 17 ft ,9 in |
| Main Level | Kitchen | 15 ft ,9 in | 12 ft ,7 in | 15 ft ,9 in x 12 ft ,7 in |
| Main Level | Dining Room | 15 ft ,3 in | 10 ft ,6 in | 15 ft ,3 in x 10 ft ,6 in |
| Main Level | Office | 13 ft ,3 in | 13 ft | 13 ft ,3 in x 13 ft |
| Main Level | Foyer | 15 ft ,6 in | 8 ft ,6 in | 15 ft ,6 in x 8 ft ,6 in |
| Main Level | Primary Bedroom | 15 ft ,2 in | 14 ft ,2 in | 15 ft ,2 in x 14 ft ,2 in |
| Upper Level | Bedroom | 15 ft ,6 in | 12 ft | 15 ft ,6 in x 12 ft |
| Upper Level | Bedroom | 15 ft ,6 in | 11 ft ,9 in | 15 ft ,6 in x 11 ft ,9 in |
| Upper Level | Bedroom | 15 ft | 13 ft ,6 in | 15 ft x 13 ft ,6 in |
https://www.realtor.ca/real-estate/30390574/6-grove-crescent-headingley-headingley-south
Contact Us
Contact us for more information

Stewart Elston
337 Saddleridge Ln
East St. Paul, Manitoba R2E 0A1

Jeremy Hiebert
Broker
https://jeremyhiebert.ca/
337 Saddleridge Ln
East St. Paul, Manitoba R2E 0A1

The trademarks REALTOR®, REALTORS®, and the REALTOR® logo are controlled by The Canadian Real Estate Association (CREA) and identify real estate professionals who are members of CREA. The trademarks MLS®, Multiple Listing Service® and the associated logos are owned by The Canadian Real Estate Association (CREA) and identify the quality of services provided by real estate professionals who are members of CREA. The trademark DDF® is owned by The Canadian Real Estate Association (CREA) and identifies CREA's Data Distribution Facility (DDF®)
October 17 2026 08:08:42
Winnipeg Regional Real Estate Board
Powell Property Group