
51 Siddiqui Ridge Winnipeg, Manitoba R3Y 2G8

$1,169,713
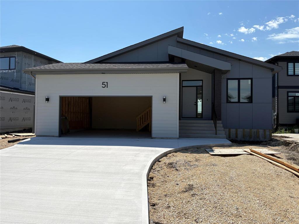
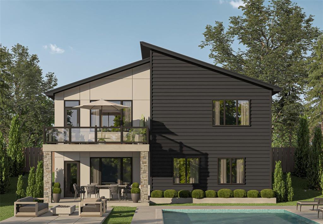
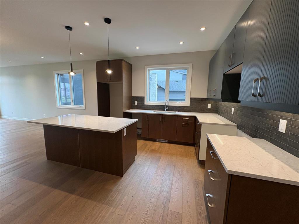
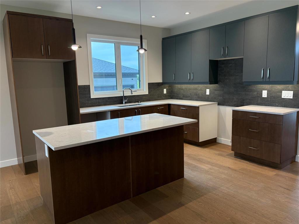
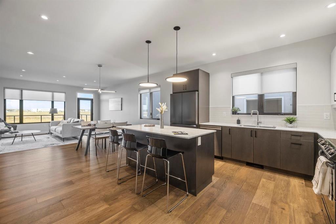
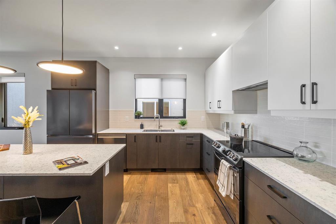
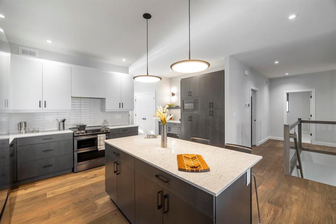
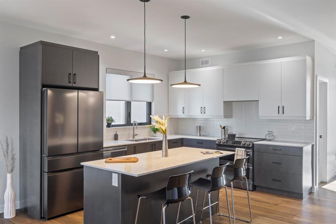
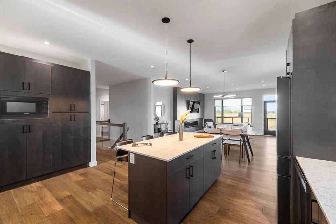
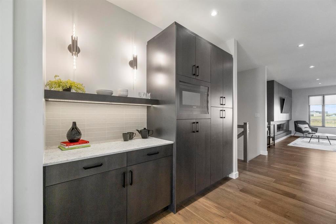
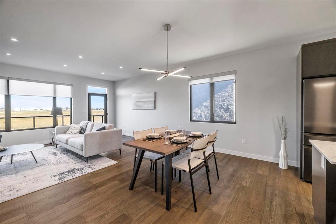
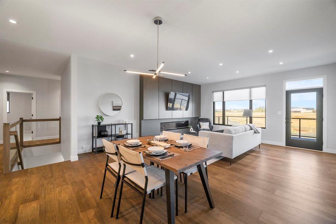
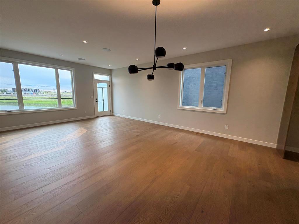
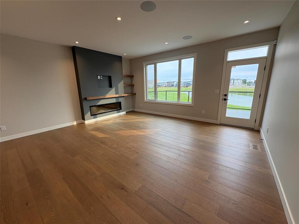
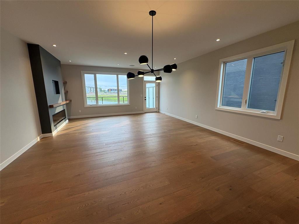
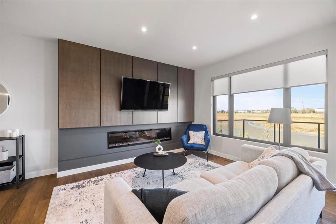
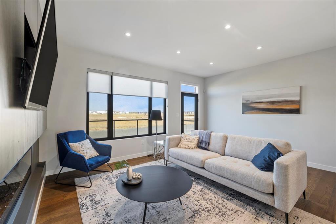
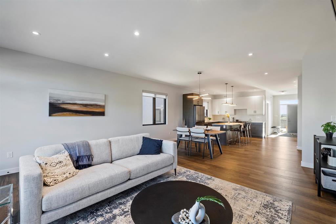
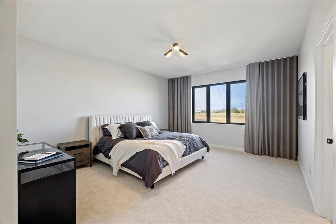
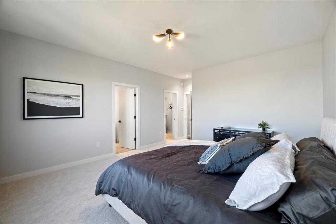
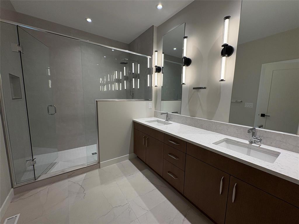
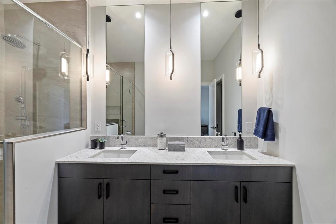
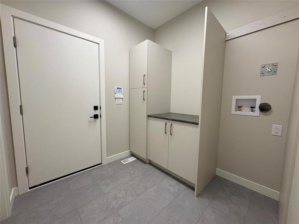
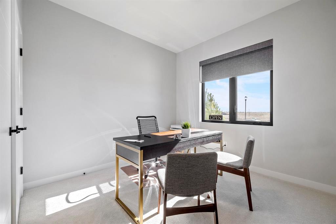
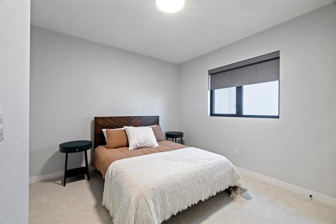
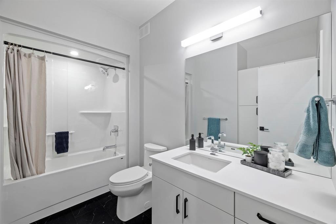
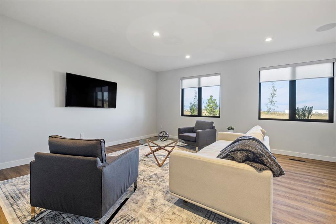
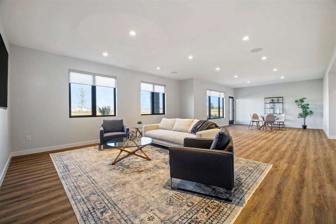
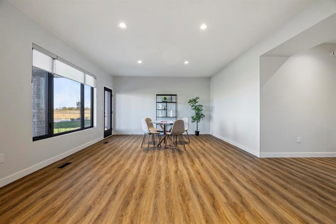
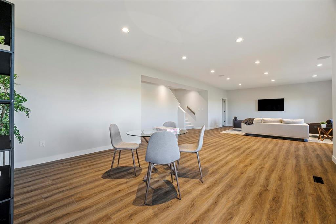
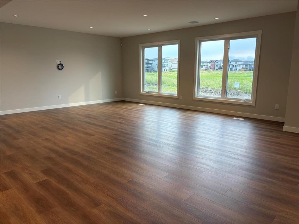
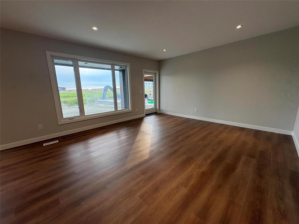
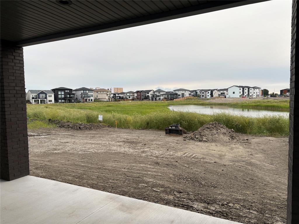
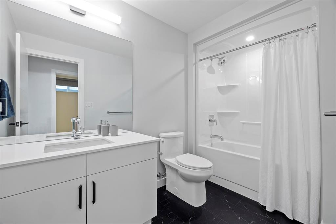
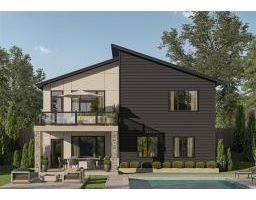
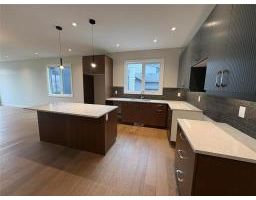
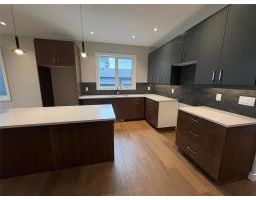
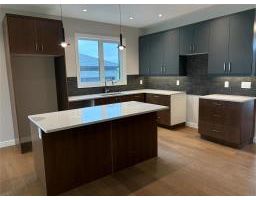
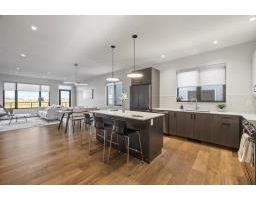
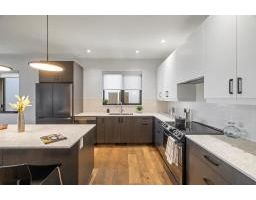
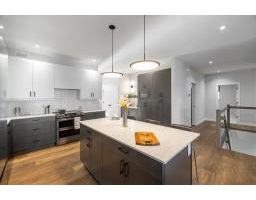
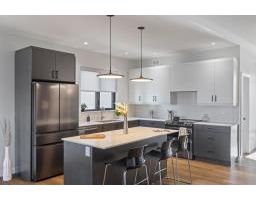
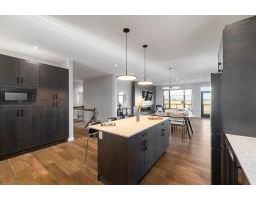
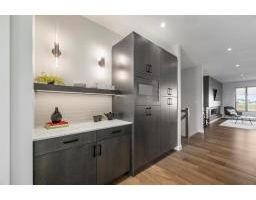
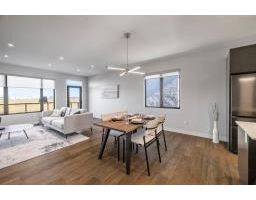
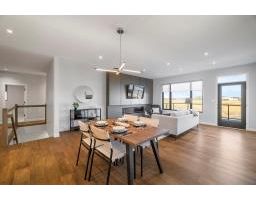
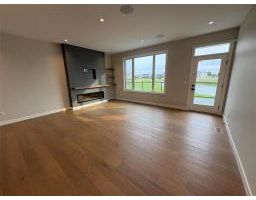
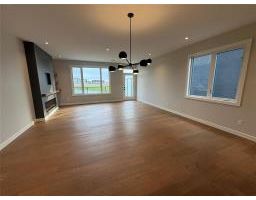
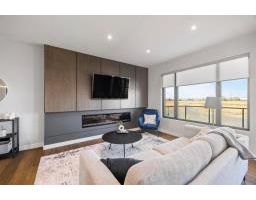
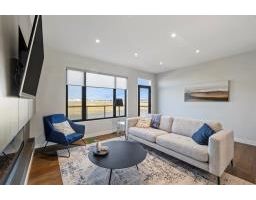
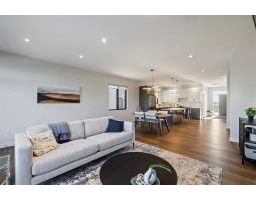
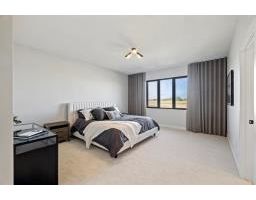
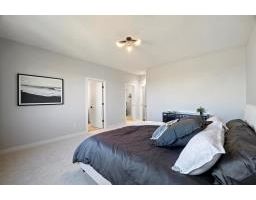
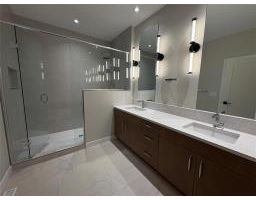
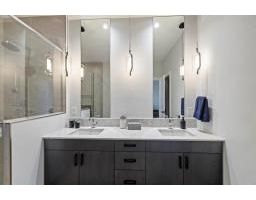
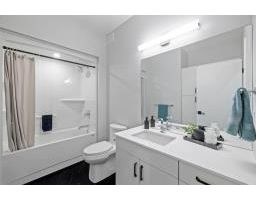
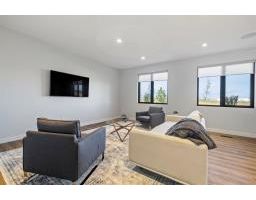
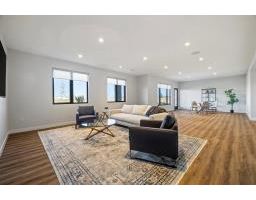
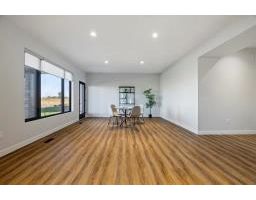
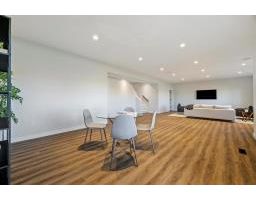
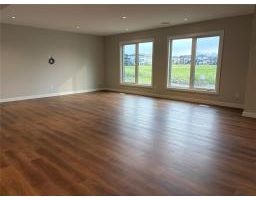
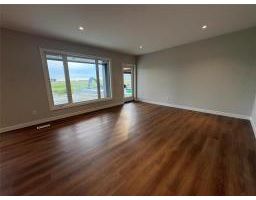
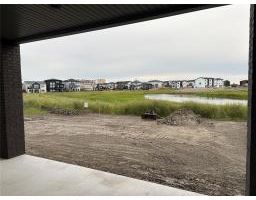
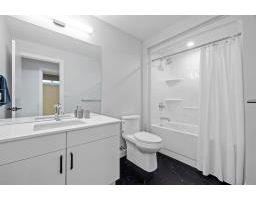
1R//Winnipeg/***SHOW HOME OPEN Weekly Thursday 5:00 - 8:00pm and Sunday 1:00 - 4:00pm*** Fabulous 1794 sq ft Walk-Out Bungalow with a fully finished lower level, complete with a structural wood basement floor for warmth and comfort. Over 3,000 sq ft of developed living space with 2 bedrooms in the lower level for a total of 5 bedrooms. Large Deck 18 X 12 with Glass & Aluminum Railing plus concrete pad below. Patio Doors on main and lower level. Primary bedroom has large ensuite with double sinks, quartz counter, glass and tile shower & heated floor along with a large walk in closet. Great Room with electric fireplace and built-in shelves. Exterior is James Hardie siding with cultured stone on the front and rear posts. Includes high efficiency gas furnace, central air conditioning, HRV & 60 Gallon electric HW Tank and more. Garage is oversized at 24.5 X 23.5. Close to two new schools as well as the University!! (id:33318)
Open House
This property has open houses!
1:00 pm
Ends at:4:00 pm
Property Details
| MLS® Number | 202618731 |
| Property Type | Single Family |
| Neigbourhood | Waverley West |
| Community Name | Waverley West |
| Amenities Near By | Playground |
| Features | No Back Lane, Sump Pump, Structural Wood Basement Floor |
| Parking Space Total | 4 |
| Road Type | Paved Road |
| Structure | Deck, Patio(s) |
| Water Front Type | Waterfront On Lake |
Building
| Bathroom Total | 3 |
| Bedrooms Above Ground | 3 |
| Bedrooms Below Ground | 2 |
| Bedrooms Total | 5 |
| Appliances | Humidifier, Central Vacuum - Roughed In, Garage Door Opener, Garage Door Opener Remote(s) |
| Architectural Style | Bungalow |
| Constructed Date | 2026 |
| Cooling Type | Central Air Conditioning |
| Fire Protection | Smoke Detectors |
| Fireplace Fuel | Electric |
| Fireplace Present | Yes |
| Fireplace Total | 1 |
| Fireplace Type | Glass Door |
| Flooring Type | Wall-to-wall Carpet, Laminate, Vinyl Plank, Wood |
| Heating Fuel | Natural Gas |
| Heating Type | Heat Recovery Ventilation (hrv), High-efficiency Furnace, Forced Air |
| Stories Total | 1 |
| Size Interior | 1,794 Ft2 |
| Type | House |
| Utility Water | Municipal Water |
Parking
| Attached Garage | |
| Other | |
| Other | |
| Other | |
| Other |
Land
| Acreage | No |
| Land Amenities | Playground |
| Landscape Features | Not Landscaped |
| Sewer | Municipal Sewage System |
| Size Depth | 180 Ft |
| Size Frontage | 50 Ft |
| Size Irregular | 50 X 180 |
| Size Total Text | 50 X 180 |
Rooms
| Level | Type | Length | Width | Dimensions |
|---|---|---|---|---|
| Lower Level | Recreation Room | 22 ft ,9 in | 18 ft | 22 ft ,9 in x 18 ft |
| Lower Level | Games Room | 18 ft ,4 in | 15 ft | 18 ft ,4 in x 15 ft |
| Lower Level | Bedroom | 13 ft ,3 in | 11 ft ,3 in | 13 ft ,3 in x 11 ft ,3 in |
| Lower Level | Bedroom | 13 ft ,2 in | 11 ft ,3 in | 13 ft ,2 in x 11 ft ,3 in |
| Main Level | Great Room | 17 ft ,4 in | 12 ft ,6 in | 17 ft ,4 in x 12 ft ,6 in |
| Main Level | Dining Room | 17 ft ,4 in | 11 ft | 17 ft ,4 in x 11 ft |
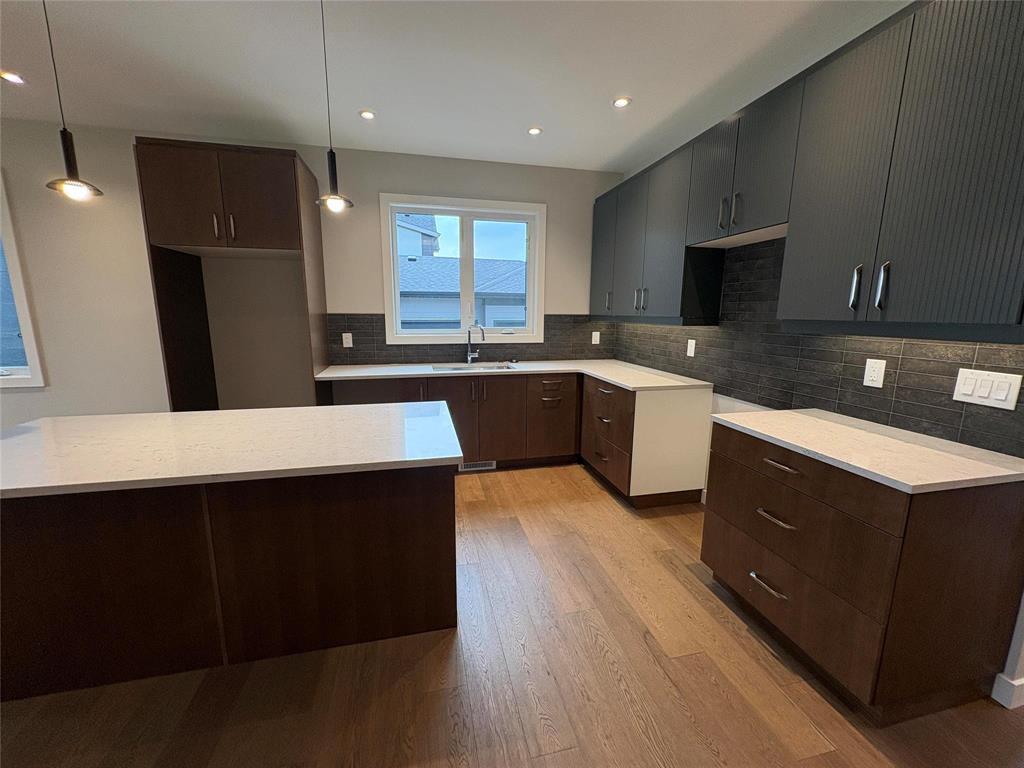
| Main Level | Kitchen | 16 ft | 12 ft ,4 in | 16 ft x 12 ft ,4 in |
| Main Level | Primary Bedroom | 16 ft ,4 in | 14 ft | 16 ft ,4 in x 14 ft |
| Main Level | Bedroom | 12 ft ,3 in | 11 ft ,3 in | 12 ft ,3 in x 11 ft ,3 in |
| Main Level | Bedroom | 10 ft | 10 ft | 10 ft x 10 ft |
https://www.realtor.ca/real-estate/30083531/51-siddiqui-ridge-winnipeg-waverley-west
Contact Us
Contact us for more information

Jeremy Hiebert
Broker
https://jeremyhiebert.ca/
337 Saddleridge Ln
East St. Paul, Manitoba R2E 0A1

David Heinrichs
337 Saddleridge Ln
East St. Paul, Manitoba R2E 0A1

The trademarks REALTOR®, REALTORS®, and the REALTOR® logo are controlled by The Canadian Real Estate Association (CREA) and identify real estate professionals who are members of CREA. The trademarks MLS®, Multiple Listing Service® and the associated logos are owned by The Canadian Real Estate Association (CREA) and identify the quality of services provided by real estate professionals who are members of CREA. The trademark DDF® is owned by The Canadian Real Estate Association (CREA) and identifies CREA's Data Distribution Facility (DDF®)
October 19 2026 03:08:58
Winnipeg Regional Real Estate Board
Powell Property Group