
41 Kraus Drive St Clements, Manitoba R1C 0A1

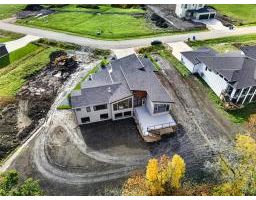
$1,697,510
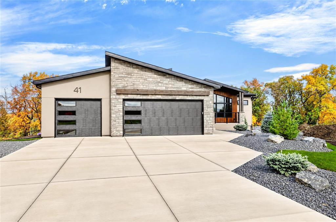
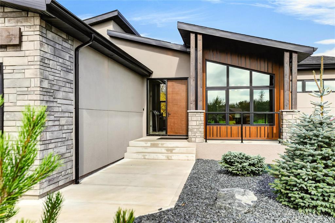
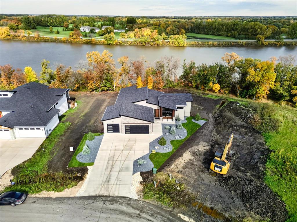
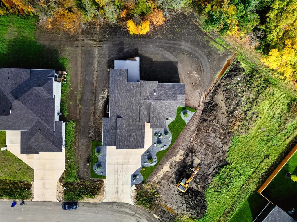
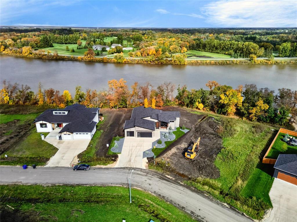
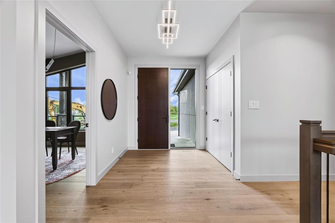
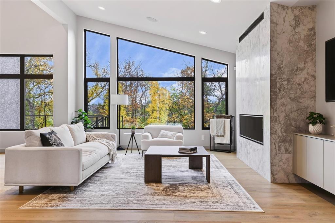
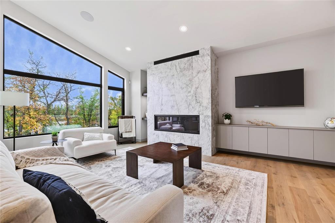
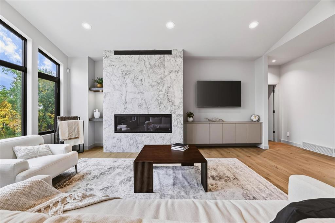
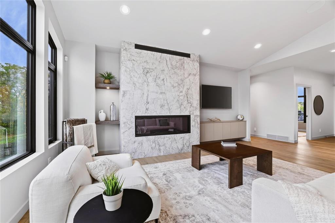
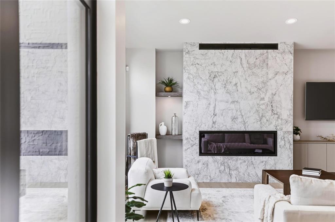
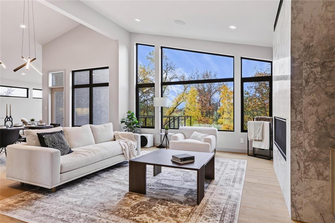
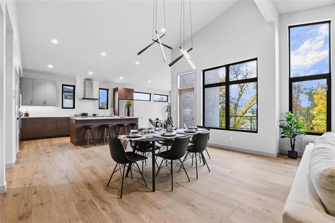
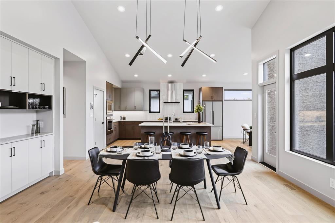
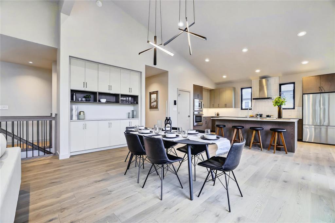
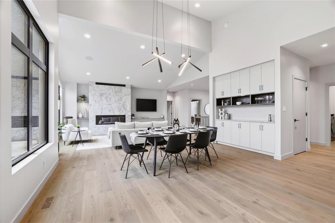
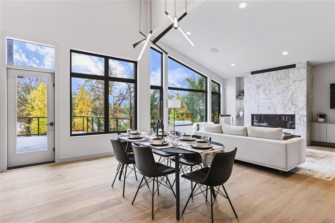
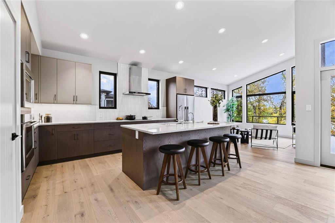
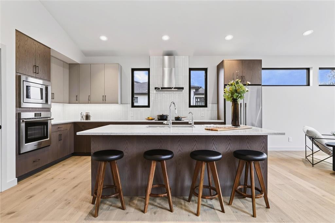
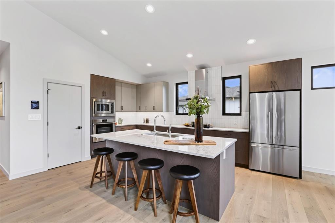
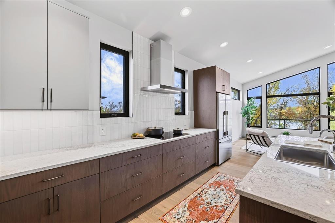
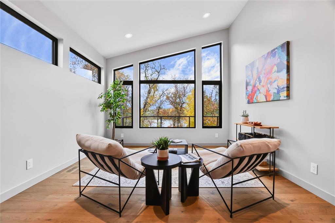
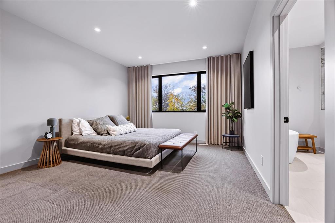
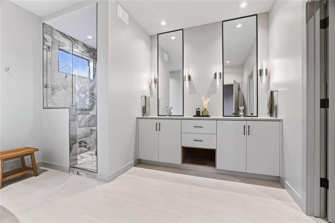
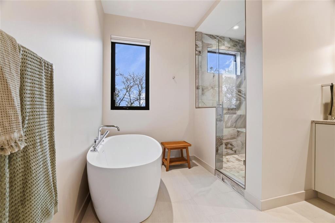
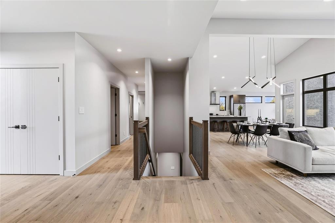
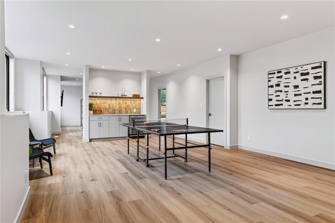
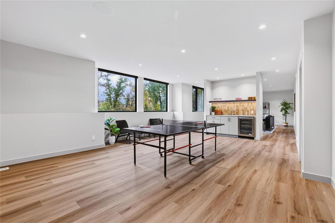
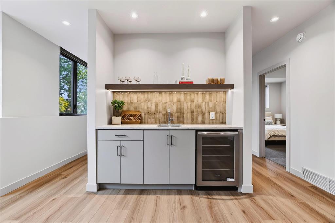
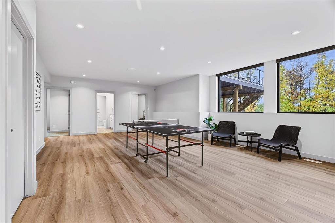
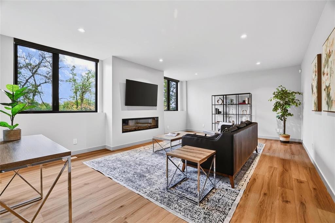
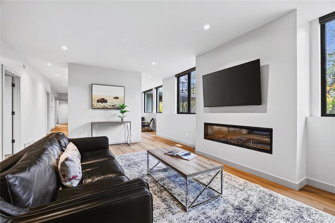
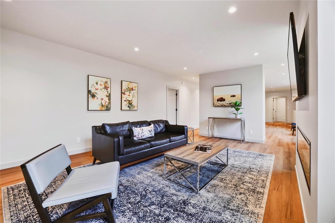
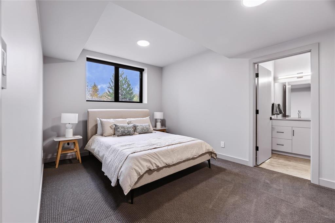
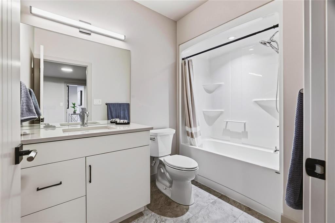
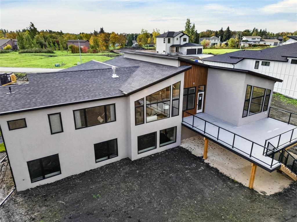
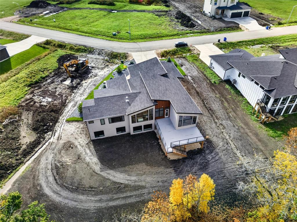
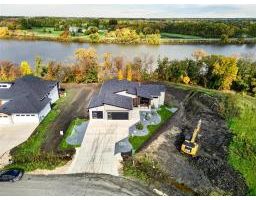
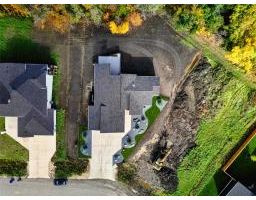
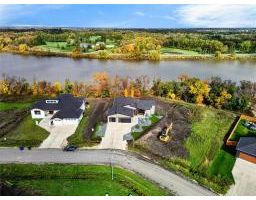
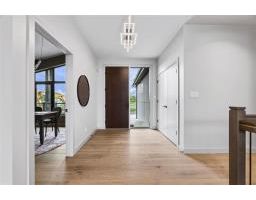
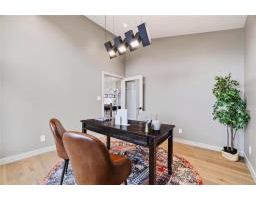
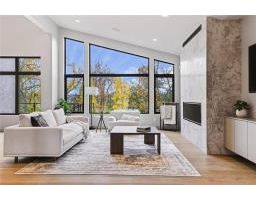
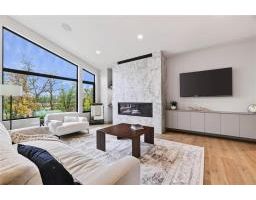
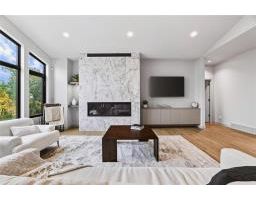
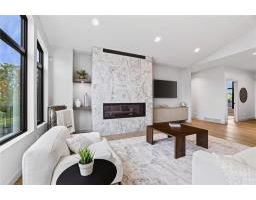
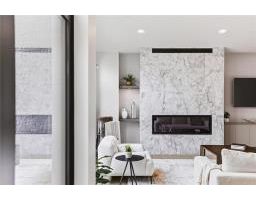
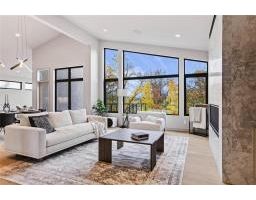
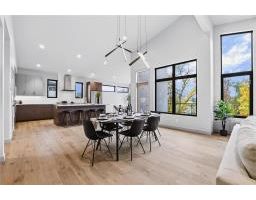
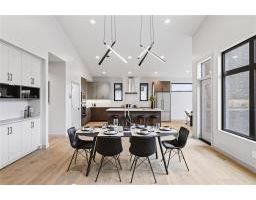
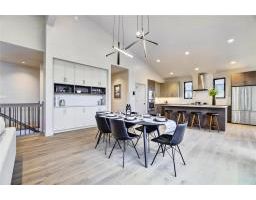
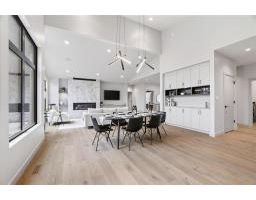
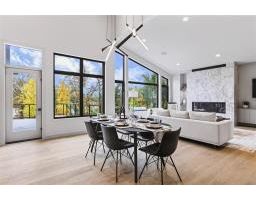
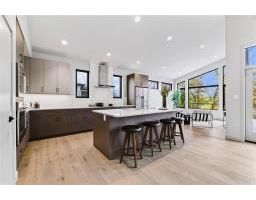
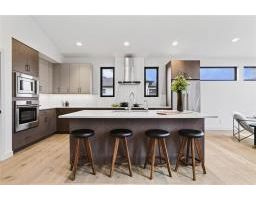
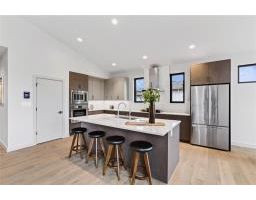
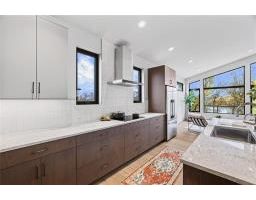
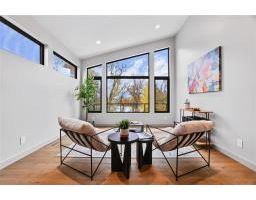
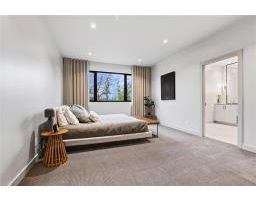
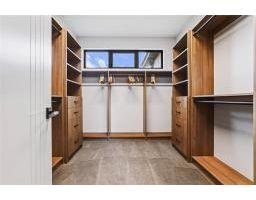
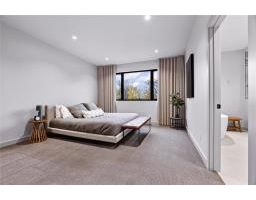
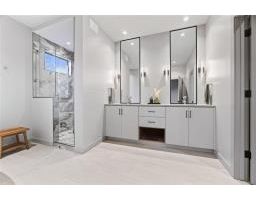
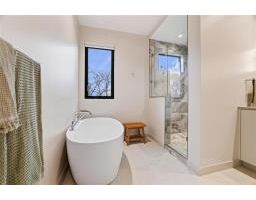
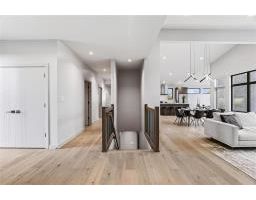
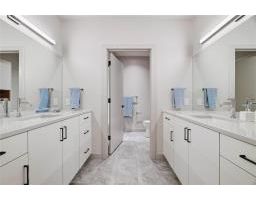
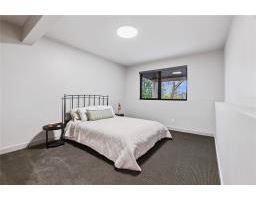
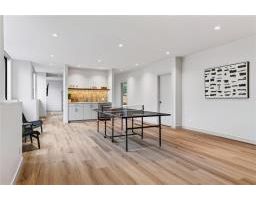
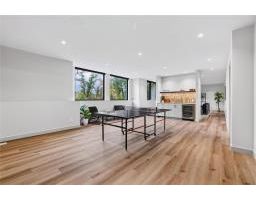
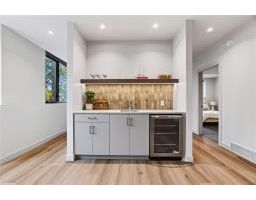
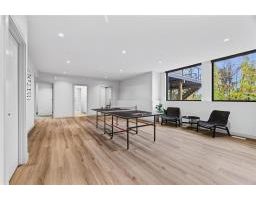
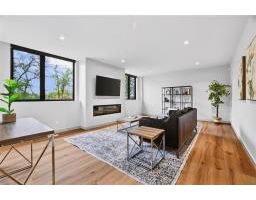
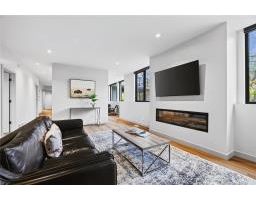
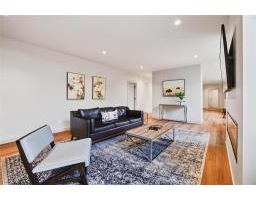
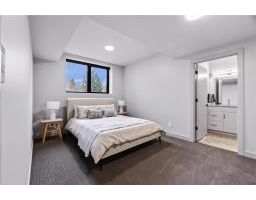
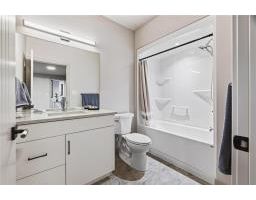
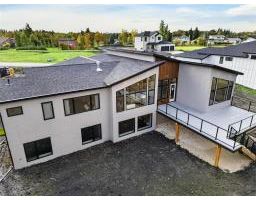
R02//St Clements/River Oaks North offers the perfect blend of country living with urban convenience. Enjoy spectacular river views, large lot sizes and a wonderful community feel, all within a short drive to amenities in East St Paul and citywide access by the Perimeter. 41 KRAUS DRIVE offers a truly stunning location. The entire house, including the lookout basement, is oriented towards the Red River. Elegantly designed with massive open spaces and large windows throughout; imagine the glorious sunsets enjoyed from every level of this home! Modern layout with upscale finishes throughout. Outstanding features include a triple attached garage, wood structural floor, steel beam construction and much more! OR... Irwin Homes can design and build your very own custom dream home. River Oaks North is a truly unique opportunity to build with a premier builder - IRWIN HOMES - and enjoy your Manitoba life at its finest. Show Home Saturday 10:00 - 1:00 & Sunday 1:00 - 4:00 (id:33318)
Property Details
| MLS® Number | 202621343 |
| Property Type | Single Family |
| Neigbourhood | Narol |
| Community Name | Narol |
| Features | Cul-de-sac, No Back Lane, Exterior Walls- 2x6", Country Residential, Sump Pump, Structural Wood Basement Floor, Private Yard |
| Road Type | No Thru Road, Paved Road |
| Structure | Deck |
| View Type | River View |
| Water Front Type | Waterfront On River |
Building
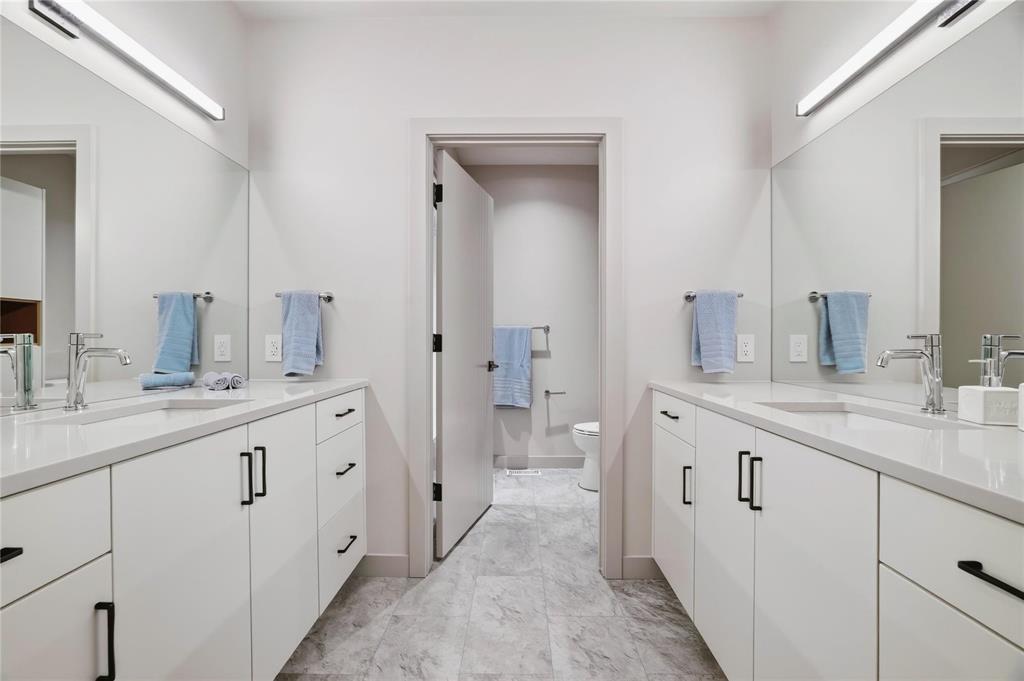
| Bathroom Total | 4 |
| Bedrooms Above Ground | 1 |
| Bedrooms Below Ground | 3 |
| Bedrooms Total | 4 |
| Appliances | Blinds, Dishwasher, Dryer, Garage Door Opener, Garage Door Opener Remote(s), Refrigerator, Stove, Washer |
| Architectural Style | Bungalow |
| Constructed Date | 2026 |
| Cooling Type | Central Air Conditioning |
| Fireplace Fuel | Gas,electric |
| Fireplace Present | Yes |
| Fireplace Total | 2 |
| Fireplace Type | Tile Facing,tile Facing |
| Flooring Type | Wall-to-wall Carpet, Tile, Vinyl Plank, Wood |
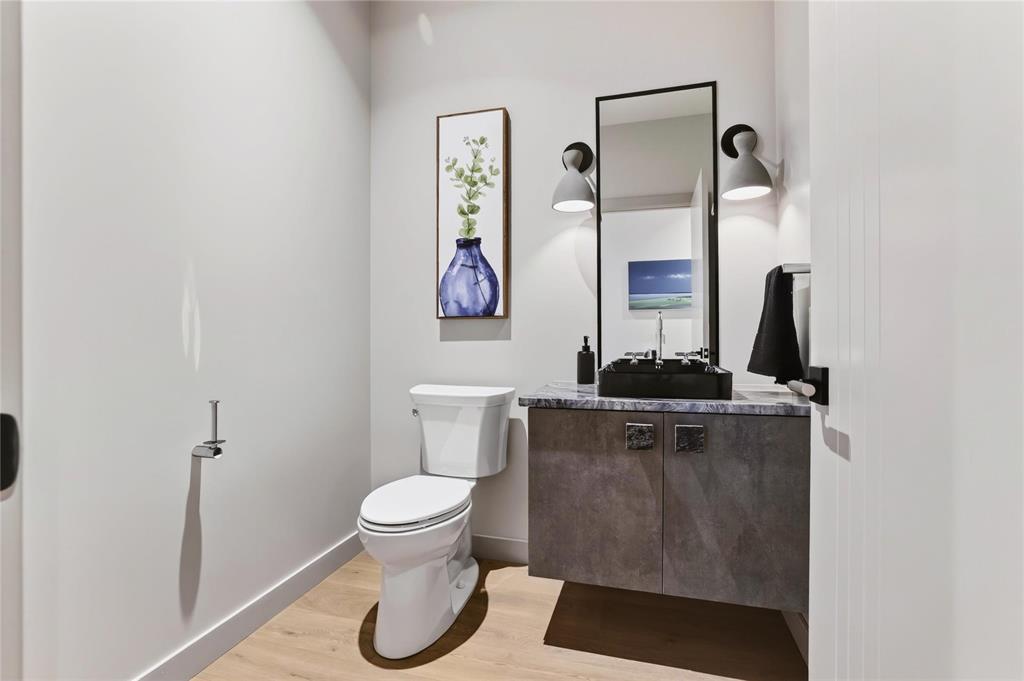
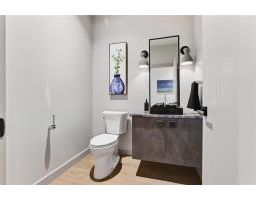
| Half Bath Total | 1 |
| Heating Fuel | Natural Gas |
| Heating Type | Heat Recovery Ventilation (hrv), High-efficiency Furnace, Forced Air |
| Stories Total | 1 |
| Size Interior | 2,221 Ft2 |
| Type | House |
| Utility Water | Well |
Parking
| Attached Garage | |
| Other | |
| Other | |
| Other | |
| Other |
Land
| Acreage | No |
| Size Depth | 160 Ft |
| Size Frontage | 72 Ft |
| Size Irregular | 15776 |
| Size Total | 15776 Sqft |
| Size Total Text | 15776 Sqft |
Rooms
| Level | Type | Length | Width | Dimensions |
|---|---|---|---|---|
| Basement | Recreation Room | 26 ft ,9 in | 16 ft ,11 in | 26 ft ,9 in x 16 ft ,11 in |
| Basement | Family Room | 21 ft ,9 in | 14 ft ,5 in | 21 ft ,9 in x 14 ft ,5 in |
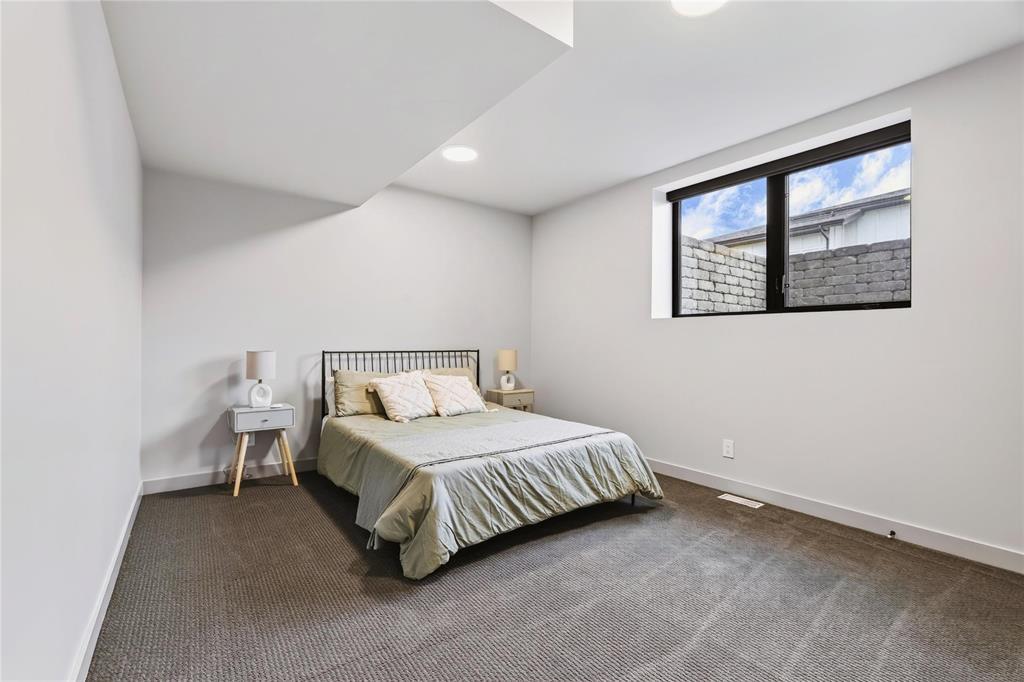
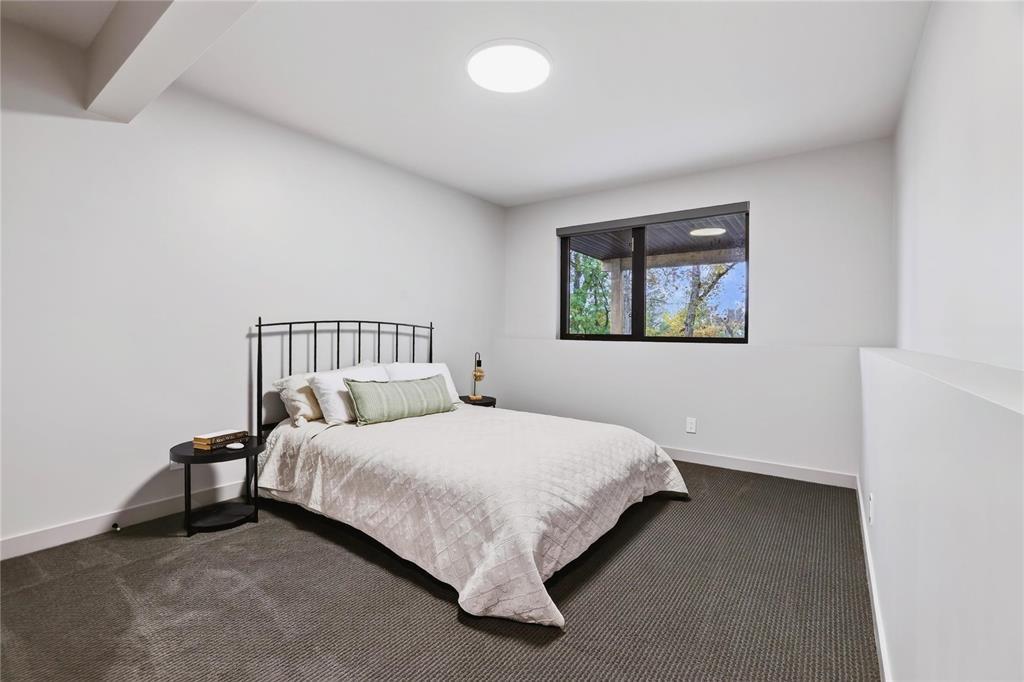
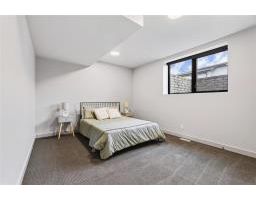
| Basement | Bedroom | 14 ft ,9 in | 10 ft ,6 in | 14 ft ,9 in x 10 ft ,6 in |
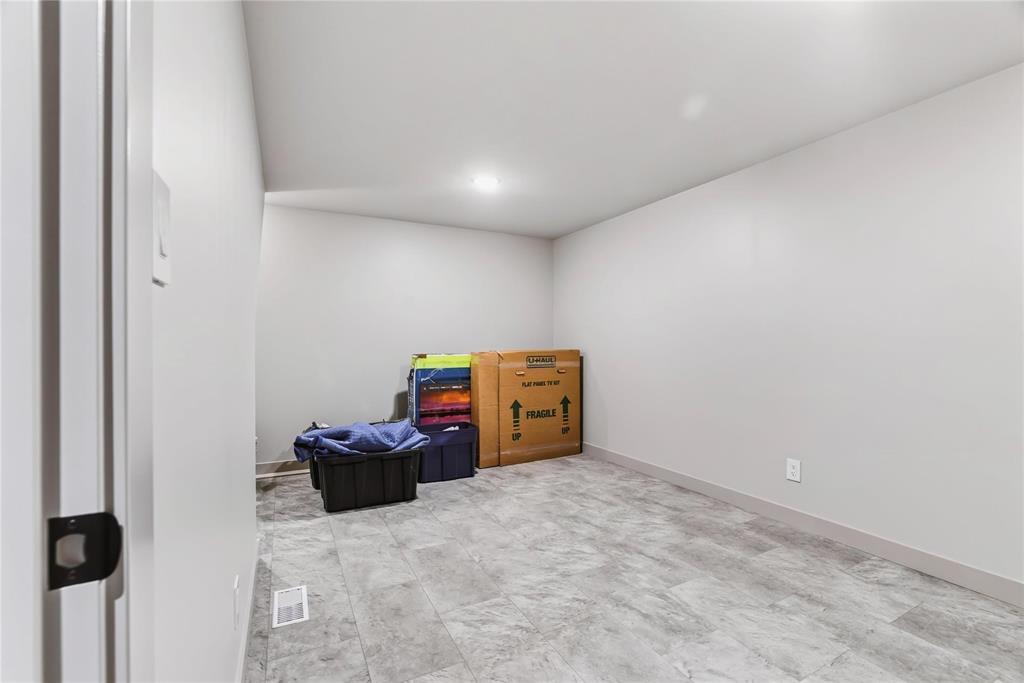
| Basement | Storage | 16 ft ,2 in | 9 ft ,6 in | 16 ft ,2 in x 9 ft ,6 in |
| Basement | Bedroom | 13 ft ,9 in | 11 ft ,9 in | 13 ft ,9 in x 11 ft ,9 in |
| Basement | Bedroom | 13 ft ,6 in | 11 ft ,9 in | 13 ft ,6 in x 11 ft ,9 in |
| Main Level | Foyer | 10 ft ,5 in | 7 ft ,8 in | 10 ft ,5 in x 7 ft ,8 in |
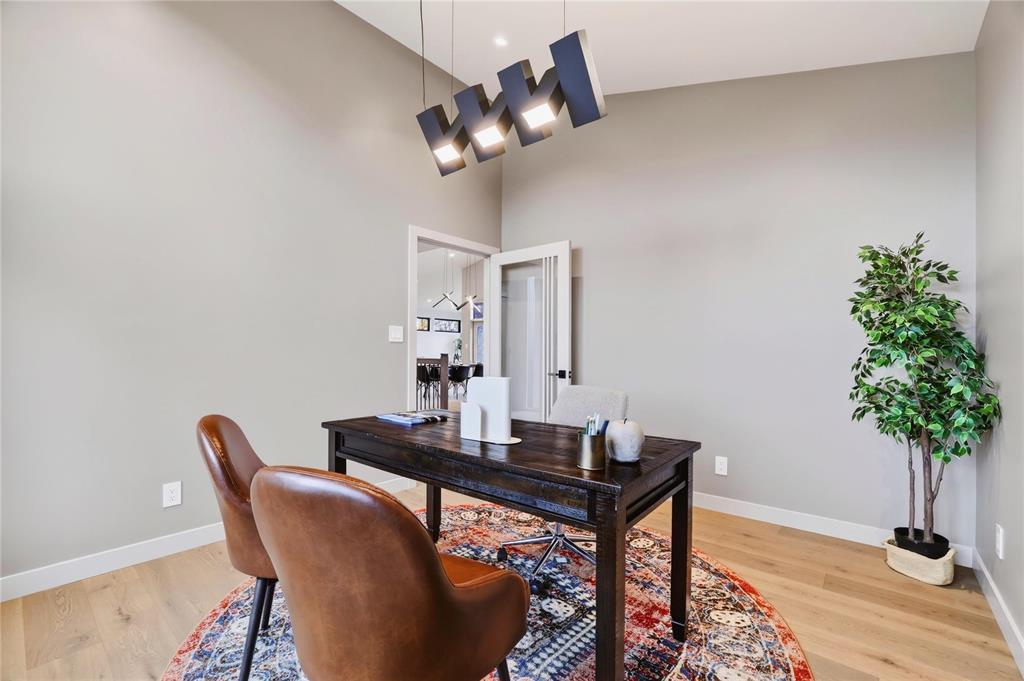
| Main Level | Office | 12 ft ,5 in | 11 ft | 12 ft ,5 in x 11 ft |
| Main Level | Great Room | 19 ft | 16 ft ,6 in | 19 ft x 16 ft ,6 in |
| Main Level | Dining Room | 15 ft ,5 in | 11 ft | 15 ft ,5 in x 11 ft |
| Main Level | Kitchen | 17 ft ,5 in | 13 ft ,2 in | 17 ft ,5 in x 13 ft ,2 in |
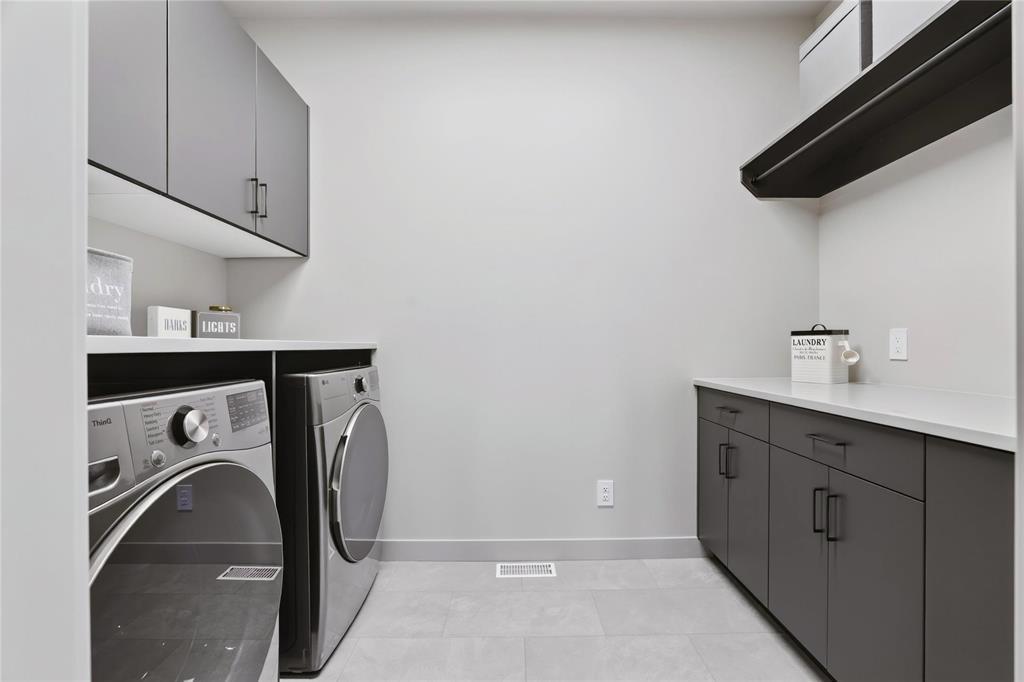
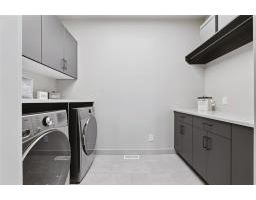
| Main Level | Laundry Room | 10 ft ,2 in | 6 ft ,2 in | 10 ft ,2 in x 6 ft ,2 in |
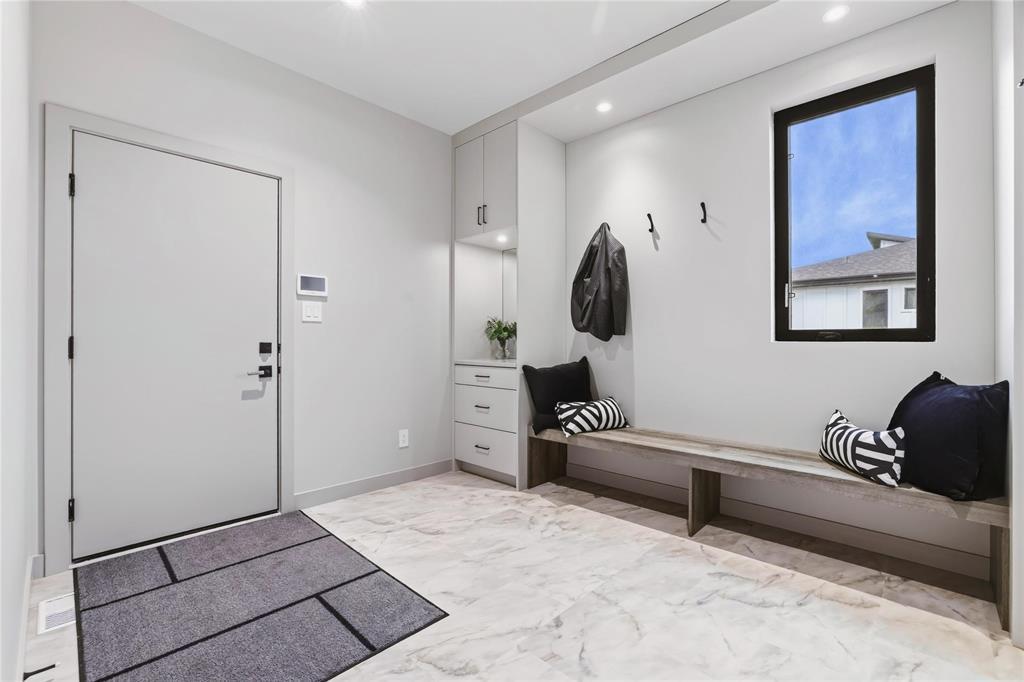
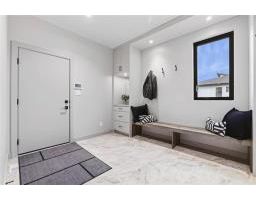
| Main Level | Mud Room | 10 ft ,5 in | 9 ft ,9 in | 10 ft ,5 in x 9 ft ,9 in |
| Main Level | Sunroom | 11 ft ,9 in | 12 ft ,9 in | 11 ft ,9 in x 12 ft ,9 in |
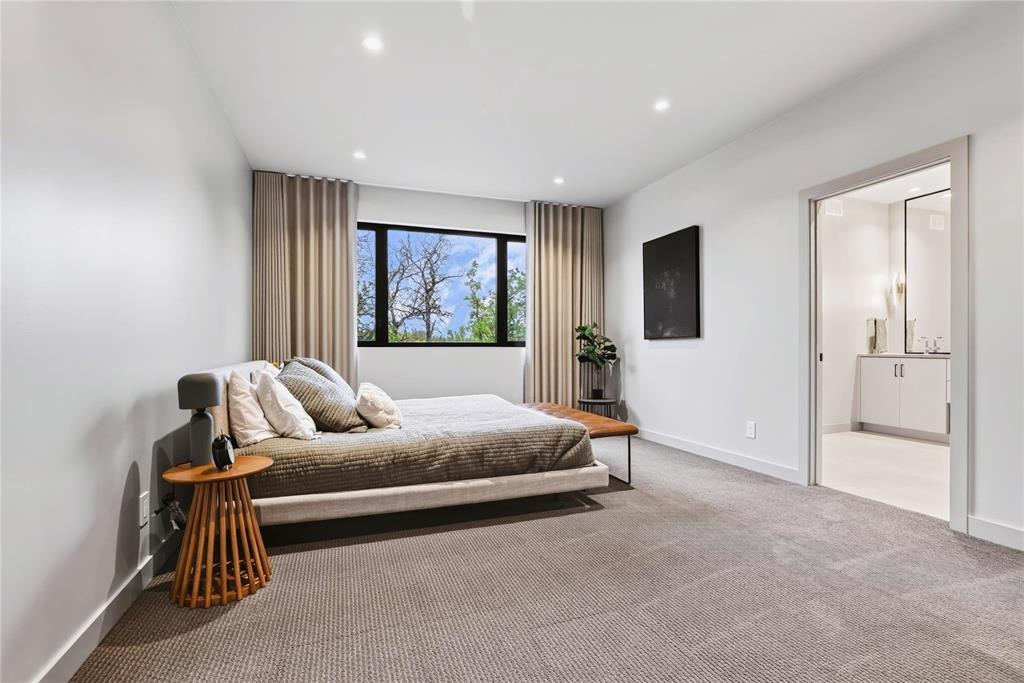
| Main Level | Primary Bedroom | 17 ft | 13 ft | 17 ft x 13 ft |
| Main Level | 5pc Ensuite Bath | 17 ft | 10 ft | 17 ft x 10 ft |
https://www.realtor.ca/real-estate/30234458/41-kraus-drive-st-clements-narol
Contact Us
Contact us for more information

Jeremy Hiebert
Broker
https://jeremyhiebert.ca/
337 Saddleridge Ln
East St. Paul, Manitoba R2E 0A1

The trademarks REALTOR®, REALTORS®, and the REALTOR® logo are controlled by The Canadian Real Estate Association (CREA) and identify real estate professionals who are members of CREA. The trademarks MLS®, Multiple Listing Service® and the associated logos are owned by The Canadian Real Estate Association (CREA) and identify the quality of services provided by real estate professionals who are members of CREA. The trademark DDF® is owned by The Canadian Real Estate Association (CREA) and identifies CREA's Data Distribution Facility (DDF®)
October 13 2026 03:10:29
Winnipeg Regional Real Estate Board
Powell Property Group