
401 2328 St. Mary's Road Winnipeg, Manitoba R2N 3J6
$1,034,145Maintenance, Reserve Fund Contributions, Common Area Maintenance, Insurance, Landscaping, Property Management, Parking, Recreation Facilities, Water
$585.84 Monthly
Maintenance, Reserve Fund Contributions, Common Area Maintenance, Insurance, Landscaping, Property Management, Parking, Recreation Facilities, Water
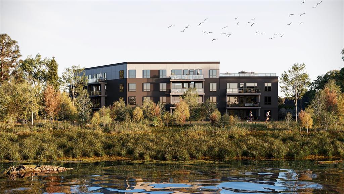
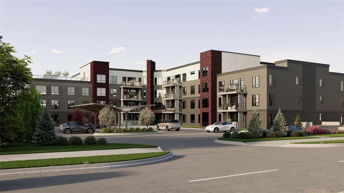
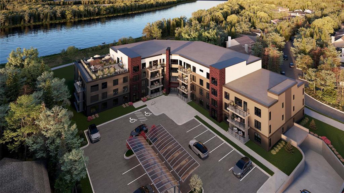
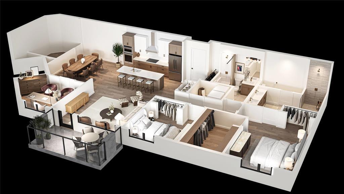
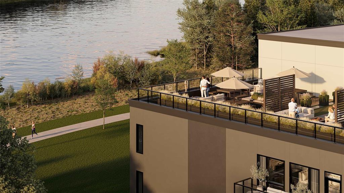
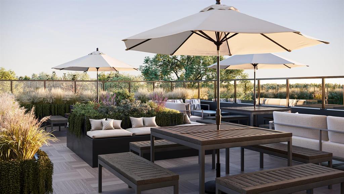
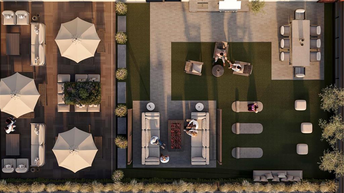
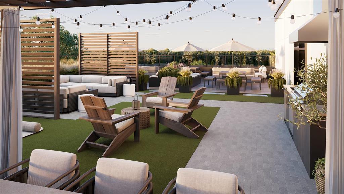
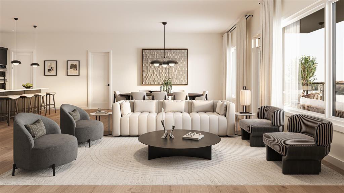
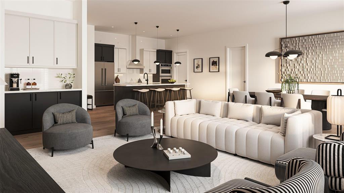
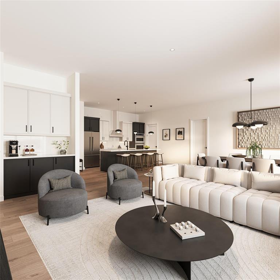
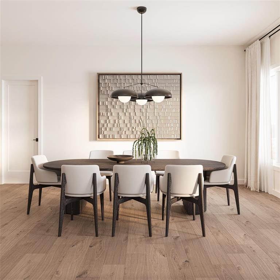
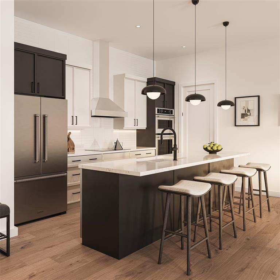
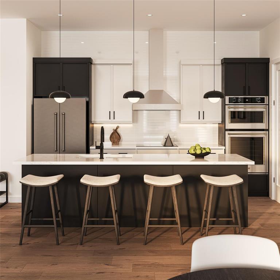
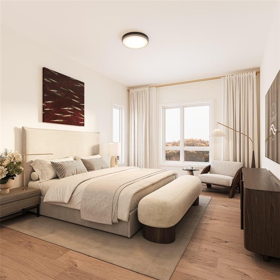
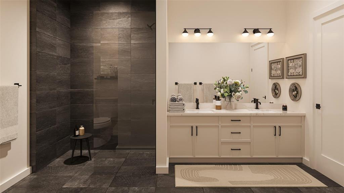
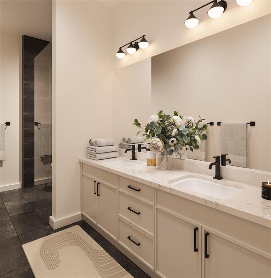
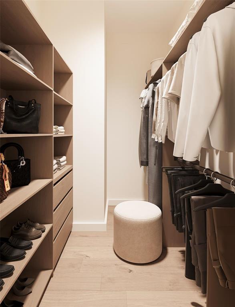
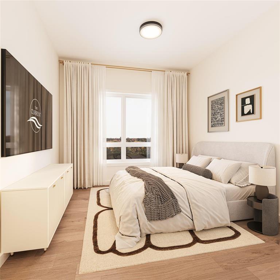
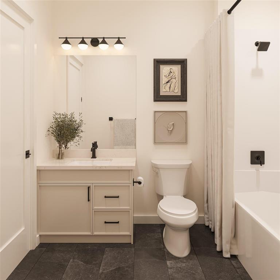
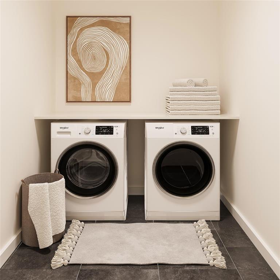
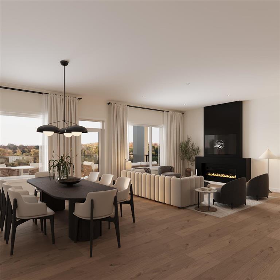
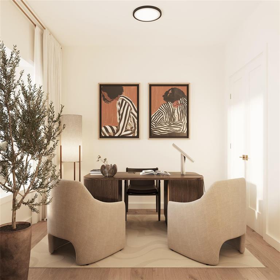
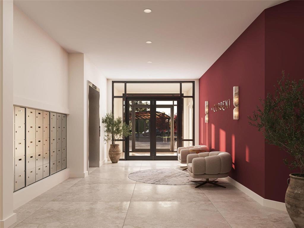
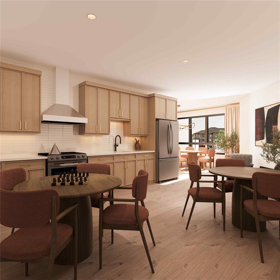
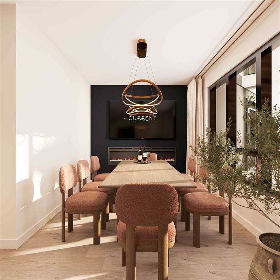
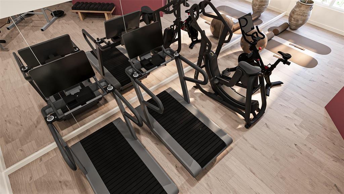
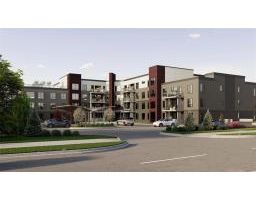
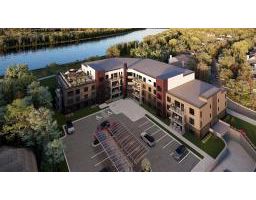
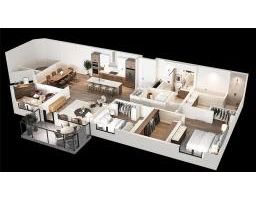
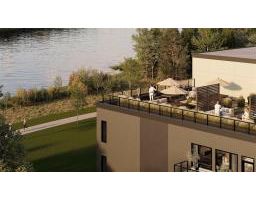
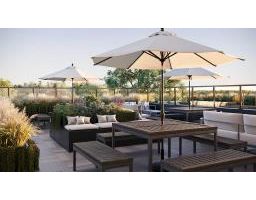
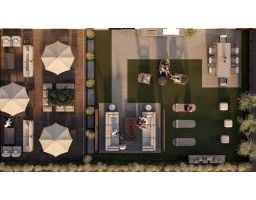
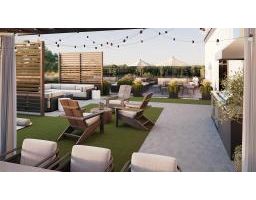
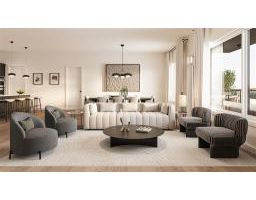
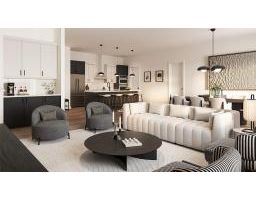
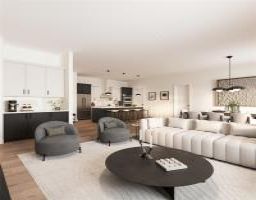
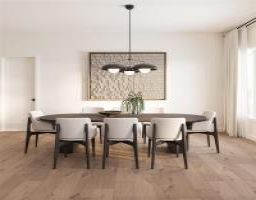
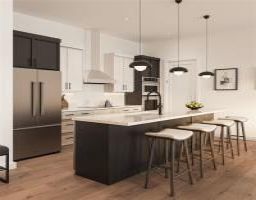
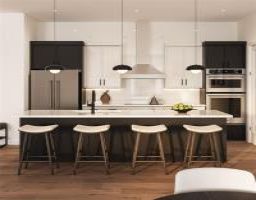
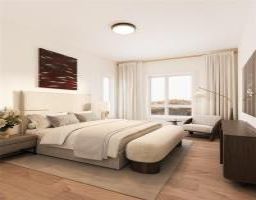
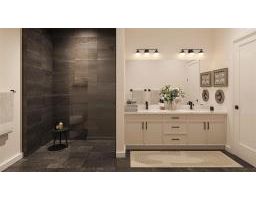
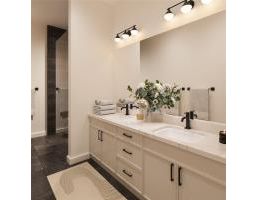
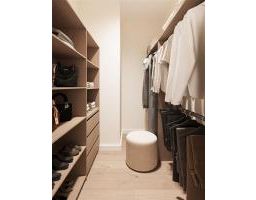
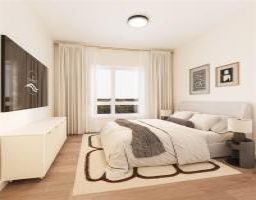
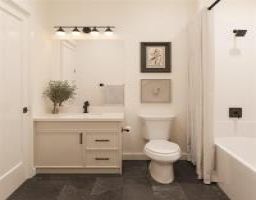
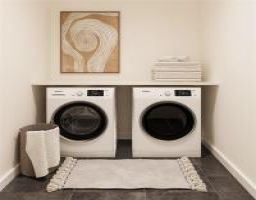
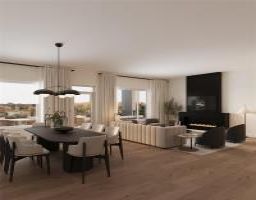
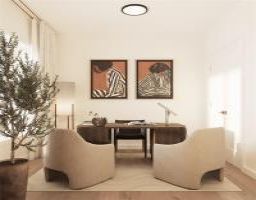
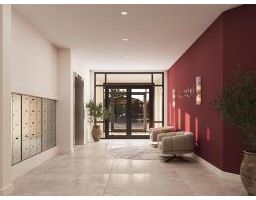
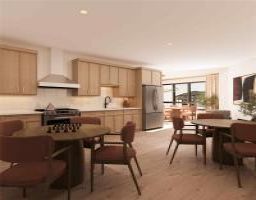
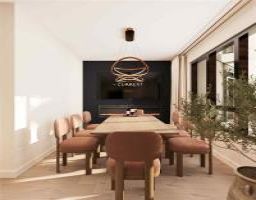
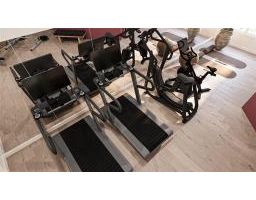
$585.84 Monthly2C//Winnipeg/A truly luxurious condo complex situated on the banks of the Red River, designed and built by premier builder, Irwin Homes. Meticulous design and attention to detail; The Current exudes a feeling of exclusivity and serenity. Choose one of the most prestigious and largest units in the development. Top floor with expansive, south-facing views, including of the river. Open-plan with cohesive design throughout. Gourmet kitchen with large island and stylish features. Truly spacious living and dining rooms with gorgeous natural light throughout. Lounge on your private south-facing balcony. Two bedrooms and bathrooms, including the luxurious primary bedroom with large walk-in closet and spa-like ensuite. Extra den that can be used as a designated office. Stylish and functional laundry room. Each condo unit includes a designated storage locker on the same floor, and heated underground parking. Wonderful building amenities include a huge rooftop patio, common room, guest suite, gym and more. The building has access to the river walk leading to local to parks. Nearby to restaurants, shopping and access to all areas of the city. The Current offers the lifestyle you ve been seeking. Truly a dream come true! (id:33318)
Property Details
| MLS® Number | 202601258 |
| Property Type | Single Family |
| Neigbourhood | Normand Park |
| Community Name | Normand Park |
| Amenities Near By | Golf Nearby, Shopping |
| Features | Private Setting, Disabled Access, Park/reserve, Balcony |
| View Type | River View |
| Water Front Type | Waterfront On River |
Building
| Bathroom Total | 2 |
| Bedrooms Above Ground | 2 |
| Bedrooms Total | 2 |
| Appliances | Cooktop, Dishwasher, Dryer, Garage Door Opener Remote(s), Hood Fan, Microwave, Refrigerator, Washer |
| Constructed Date | 2028 |
| Cooling Type | Central Air Conditioning |
| Fireplace Fuel | Electric |
| Fireplace Present | Yes |
| Fireplace Total | 1 |
| Fireplace Type | Direct Vent |
| Flooring Type | Tile, Vinyl Plank |
| Heating Fuel | Natural Gas |
| Heating Type | Heat Recovery Ventilation (hrv), High-efficiency Furnace, Forced Air |
| Stories Total | 1 |
| Size Interior | 1,790 Ft2 |
| Type | Apartment |
| Utility Water | Municipal Water |
Parking
| Other | |
| Heated Garage | |
| Indoor | |
| Underground |
Land
| Acreage | No |
| Land Amenities | Golf Nearby, Shopping |
| Sewer | Municipal Sewage System |
| Size Total Text | Unknown |
Rooms
| Level | Type | Length | Width | Dimensions |
|---|---|---|---|---|
| Main Level | Living Room | 15 ft ,2 in | 13 ft ,6 in | 15 ft ,2 in x 13 ft ,6 in |
| Main Level | Dining Room | 17 ft ,2 in | 12 ft ,8 in | 17 ft ,2 in x 12 ft ,8 in |
| Main Level | Kitchen | 14 ft ,9 in | 12 ft ,6 in | 14 ft ,9 in x 12 ft ,6 in |
| Main Level | Office | 13 ft ,6 in | 10 ft ,11 in | 13 ft ,6 in x 10 ft ,11 in |
| Main Level | Primary Bedroom | 17 ft | 11 ft ,5 in | 17 ft x 11 ft ,5 in |
| Main Level | 4pc Ensuite Bath | 13 ft ,6 in | 11 ft ,2 in | 13 ft ,6 in x 11 ft ,2 in |
| Main Level | Bedroom | 12 ft ,2 in | 10 ft | 12 ft ,2 in x 10 ft |
| Main Level | Storage | 9 ft ,9 in | 8 ft | 9 ft ,9 in x 8 ft |
https://www.realtor.ca/real-estate/29978660/401-2328-st-marys-road-winnipeg-normand-park
Contact Us
Contact us for more information

Jeremy Hiebert
Broker
https://jeremyhiebert.ca/
337 Saddleridge Ln
East St. Paul, Manitoba R2E 0A1

The trademarks REALTOR®, REALTORS®, and the REALTOR® logo are controlled by The Canadian Real Estate Association (CREA) and identify real estate professionals who are members of CREA. The trademarks MLS®, Multiple Listing Service® and the associated logos are owned by The Canadian Real Estate Association (CREA) and identify the quality of services provided by real estate professionals who are members of CREA. The trademark DDF® is owned by The Canadian Real Estate Association (CREA) and identifies CREA's Data Distribution Facility (DDF®)
October 15 2026 12:08:12
Winnipeg Regional Real Estate Board
Powell Property Group