
343 1505 Molson Street Winnipeg, Manitoba R2G 4L3
$375,558Maintenance, Reserve Fund Contributions, Common Area Maintenance, Insurance, Landscaping, Property Management, Parking, Water
$314.28 Monthly
Maintenance, Reserve Fund Contributions, Common Area Maintenance, Insurance, Landscaping, Property Management, Parking, Water
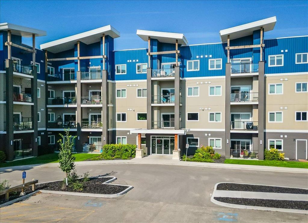
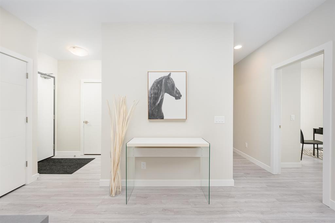
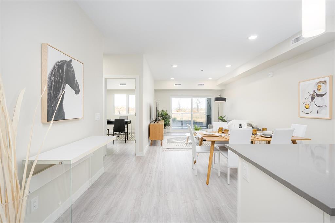
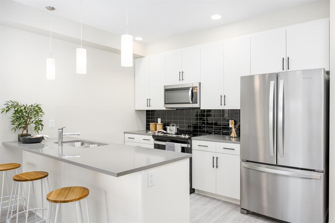
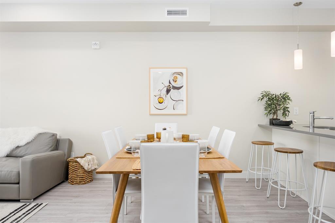
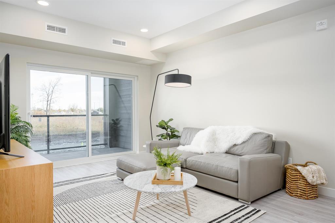
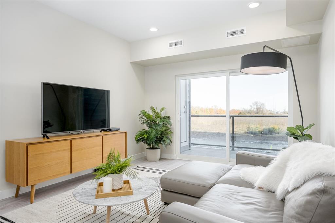
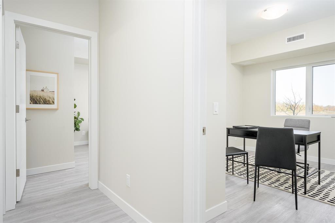
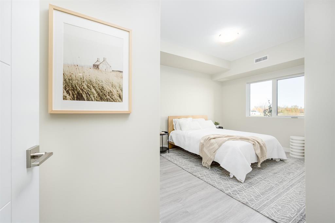
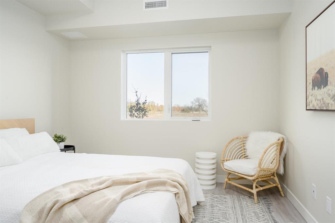
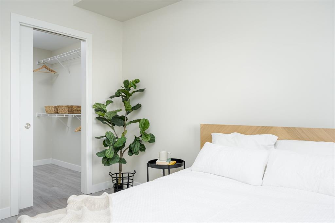
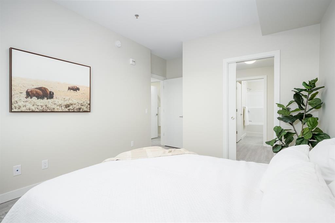
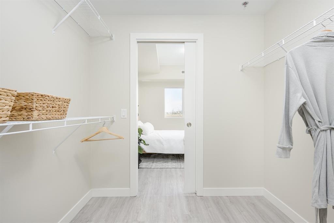
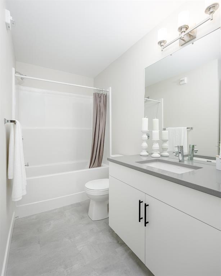
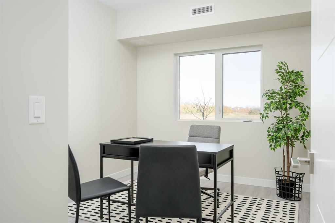
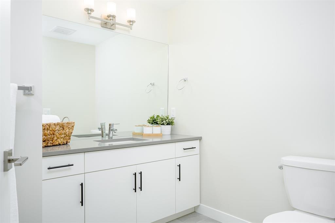
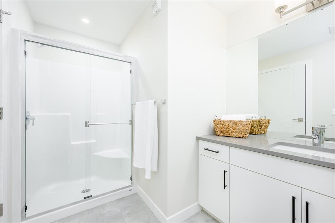
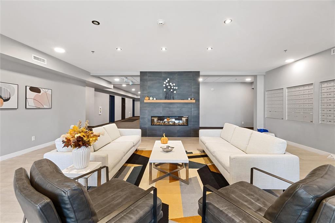
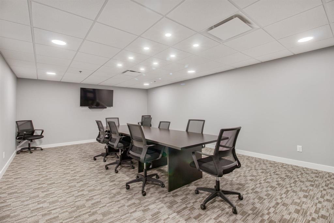
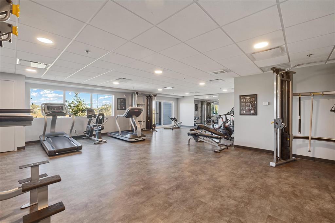
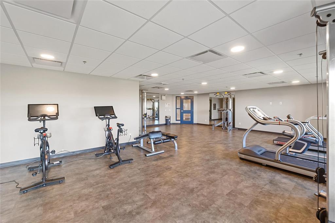
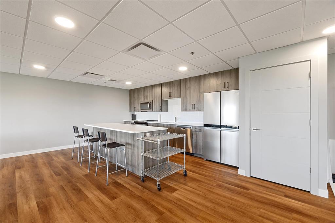
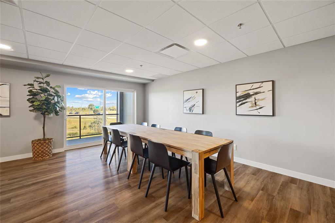
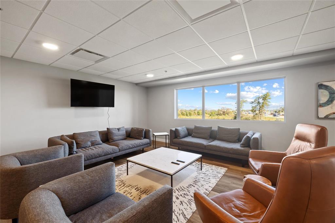
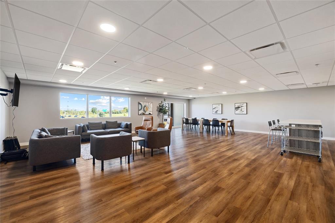
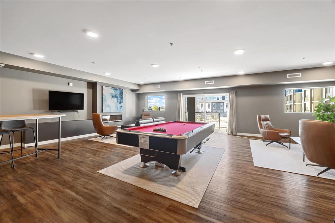
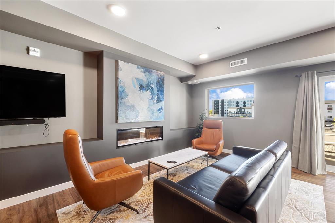
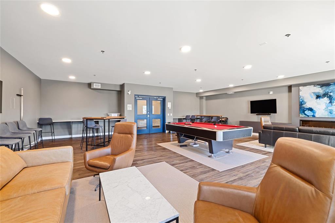
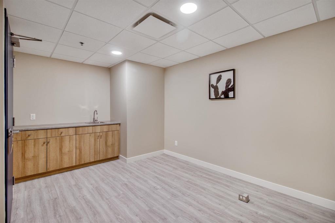
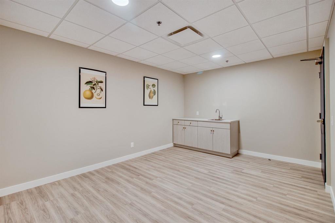
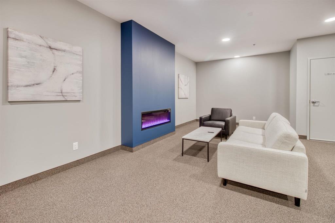
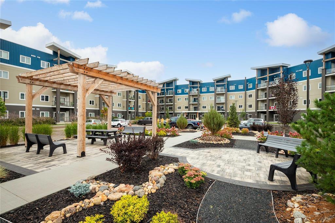
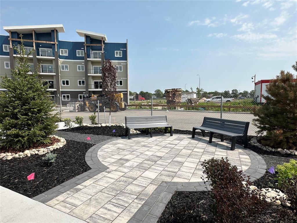
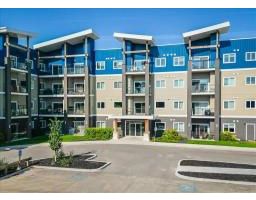
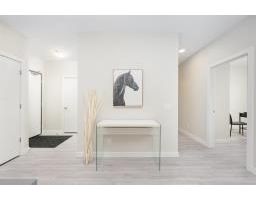
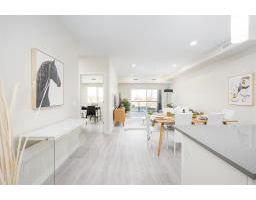
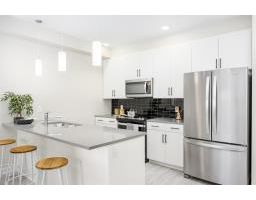
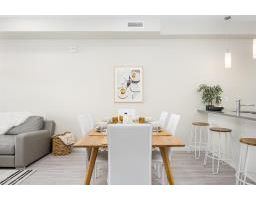
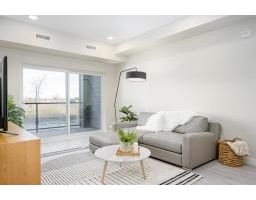
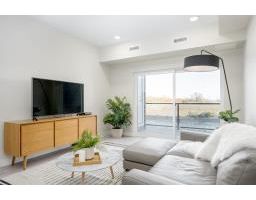
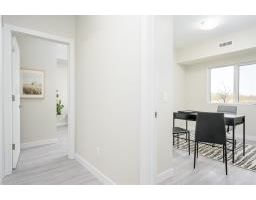
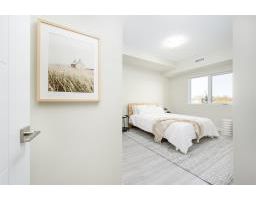
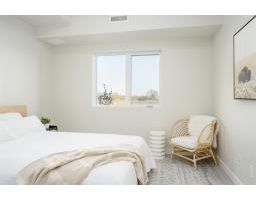
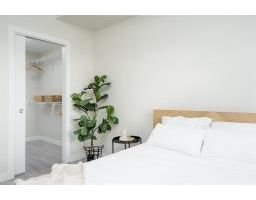
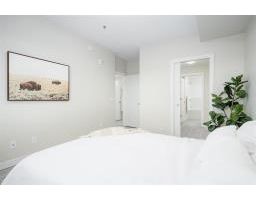
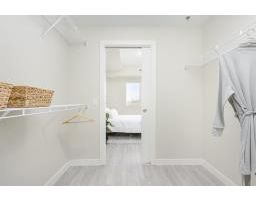
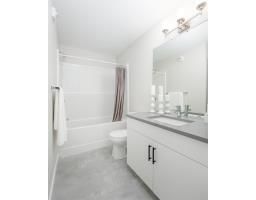
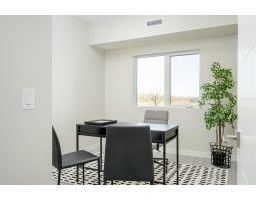
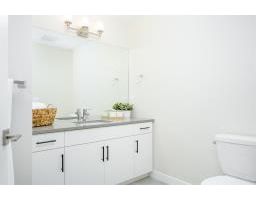
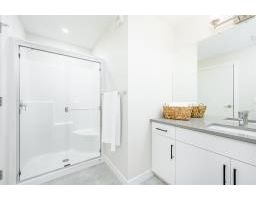
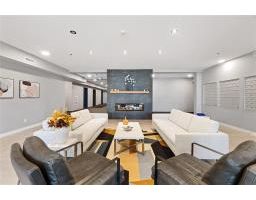
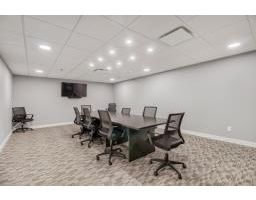
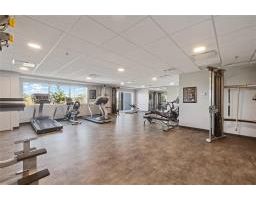
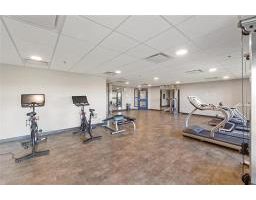
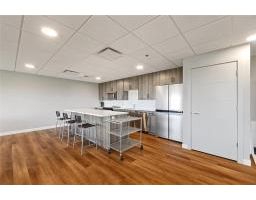
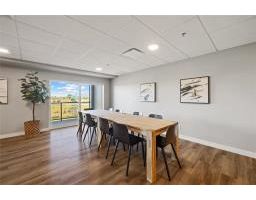
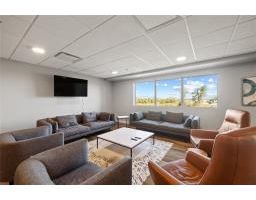
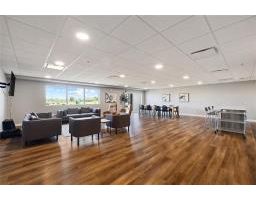
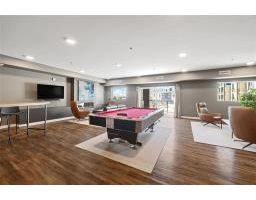
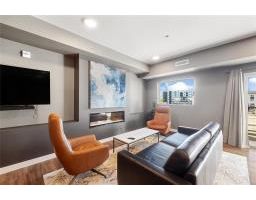
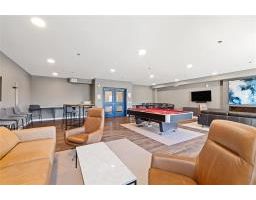
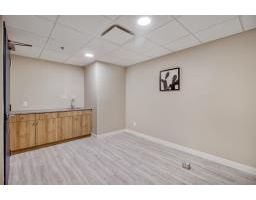
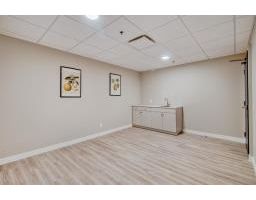
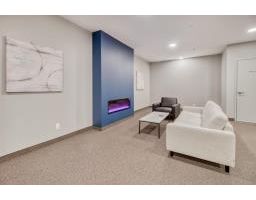
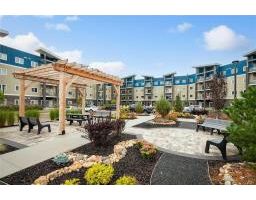
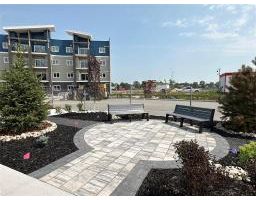
$314.28 Monthly3H//Winnipeg/**UNDER CONSTRUCTION - Completion projected in Fall 2027. Visit the Phase 3 Show Suite for more information: Thursdays 4-7pm, Sundays 1-4pm (closed on Sundays of long weekends). Photos are of previous show suite, same layout** The "Foxglove" layout offers 1094 sq ft w/2 bedrooms, 2 bathrooms, all appliances included, in-suite laundry, 1 underground parking stall & 1 storage locker. Step inside this functional floor plan to be greeted by vinyl plank flooring throughout the entire unit. 9' ceilings make the space feel even bigger, & natural light floods in through the large patio doors. In the kitchen, you'll find quartz countertops, ceramic tile backsplash, soft-close cabinets & drawers, a pantry, & a peninsula w/room for seating. The open concept layout is modern, & is complimented by a tasteful colour palette. The spacious primary bedroom has a walkthrough closet & 4pc ensuite bathroom w/the same quality finishes carried through. 2nd bedroom, large 3pc main bathroom, laundry room & balcony complete this unit. If you're looking for a lifestyle of convenience, Bloom & Timber has it all - Business Centre, Gym, Common Room, Owner's Lounge, Guest Suites & more! (id:33318)
Property Details
| MLS® Number | 202616746 |
| Property Type | Single Family |
| Neigbourhood | Oakwood Estates |
| Community Name | Oakwood Estates |
| Amenities Near By | Golf Nearby, Playground, Shopping |
| Features | Disabled Access, No Back Lane, Balcony, No Smoking Home, No Pet Home |
| Parking Space Total | 1 |
| Road Type | No Thru Road, Paved Road |
Building
| Bathroom Total | 2 |
| Bedrooms Above Ground | 2 |
| Bedrooms Total | 2 |
| Appliances | Microwave Built-in, Dishwasher, Dryer, Garage Door Opener Remote(s), Microwave, Refrigerator, Stove, Washer |
| Constructed Date | 2027 |
| Cooling Type | Central Air Conditioning |
| Fire Protection | Smoke Detectors |
| Flooring Type | Vinyl Plank |
| Heating Fuel | Electric |
| Heating Type | High-efficiency Furnace, Forced Air |
| Roof Style | Flat |
| Stories Total | 1 |
| Size Interior | 1,094 Ft2 |
| Type | Apartment |
| Utility Water | Municipal Water |
Parking
| Indoor | |
| Underground |
Land
| Acreage | No |
| Land Amenities | Golf Nearby, Playground, Shopping |
| Landscape Features | Landscaped |
| Sewer | Municipal Sewage System |
| Size Total Text | Unknown |
Rooms
| Level | Type | Length | Width | Dimensions |
|---|---|---|---|---|
| Main Level | Kitchen | 11 ft ,3 in | 9 ft | 11 ft ,3 in x 9 ft |
| Main Level | Dining Room | 11 ft ,9 in | 8 ft | 11 ft ,9 in x 8 ft |
| Main Level | Living Room | 11 ft ,9 in | 13 ft | 11 ft ,9 in x 13 ft |
| Main Level | Primary Bedroom | 11 ft | 13 ft ,2 in | 11 ft x 13 ft ,2 in |
| Main Level | 4pc Ensuite Bath | 4 ft ,11 in | 9 ft | 4 ft ,11 in x 9 ft |
| Main Level | Bedroom | 9 ft ,6 in | 10 ft ,3 in | 9 ft ,6 in x 10 ft ,3 in |
| Main Level | 3pc Bathroom | 10 ft ,8 in | 6 ft ,5 in | 10 ft ,8 in x 6 ft ,5 in |
| Main Level | Laundry Room | 7 ft ,8 in | 5 ft ,9 in | 7 ft ,8 in x 5 ft ,9 in |
https://www.realtor.ca/real-estate/30039501/343-1505-molson-street-winnipeg-oakwood-estates
Contact Us
Contact us for more information

Brittney Camara
337 Saddleridge Ln
East St. Paul, Manitoba R2E 0A1

The trademarks REALTOR®, REALTORS®, and the REALTOR® logo are controlled by The Canadian Real Estate Association (CREA) and identify real estate professionals who are members of CREA. The trademarks MLS®, Multiple Listing Service® and the associated logos are owned by The Canadian Real Estate Association (CREA) and identify the quality of services provided by real estate professionals who are members of CREA. The trademark DDF® is owned by The Canadian Real Estate Association (CREA) and identifies CREA's Data Distribution Facility (DDF®)
October 16 2026 12:09:58
Winnipeg Regional Real Estate Board
Powell Property Group