
1965 St Anne's Road Winnipeg, Manitoba R2N 4K2
$1,390,000
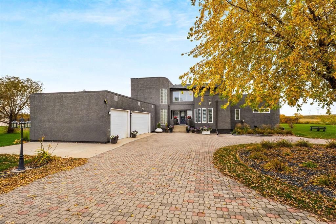
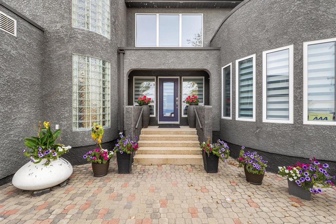
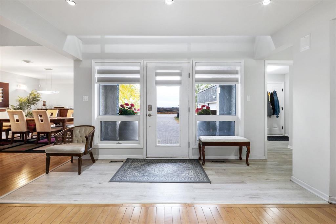
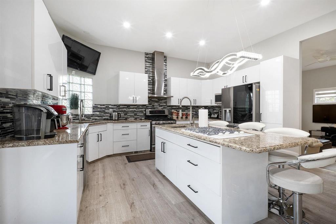
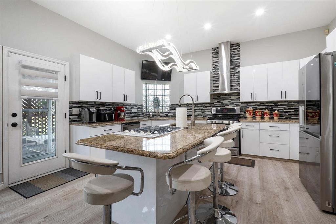
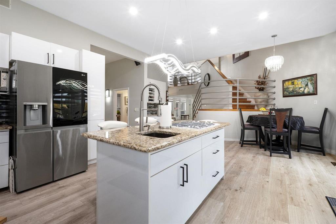
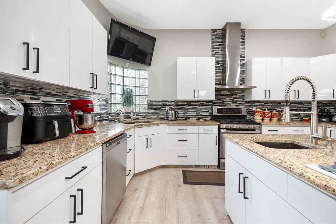
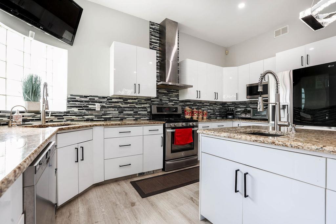
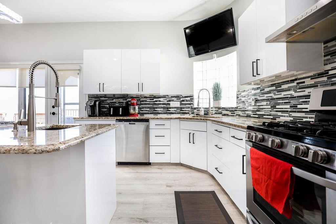
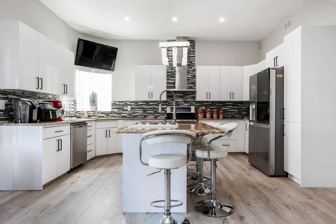
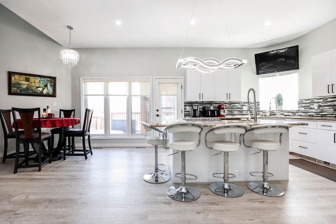
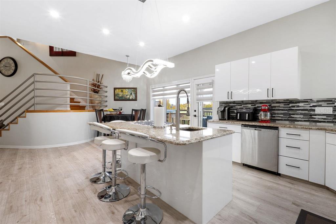
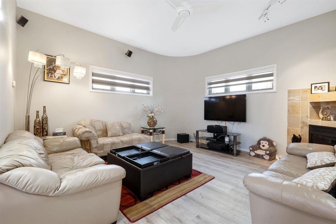
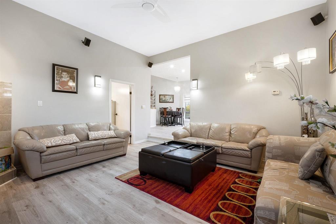
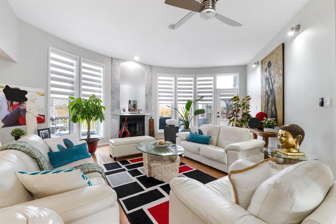
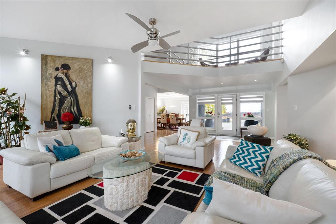
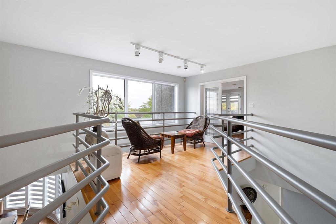
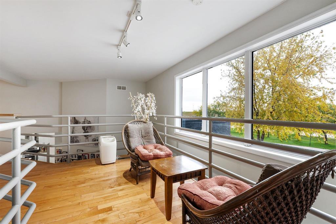
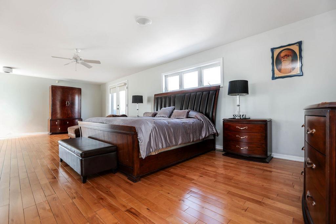
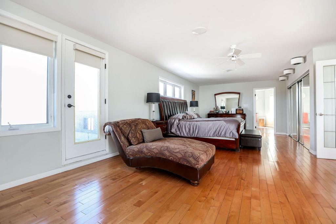
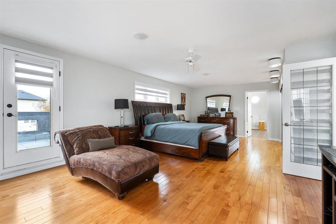
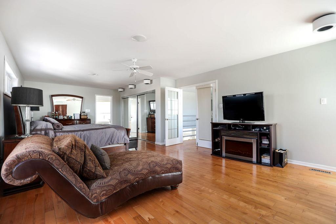
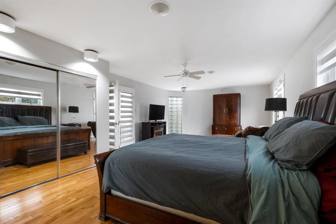
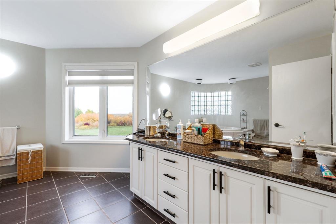
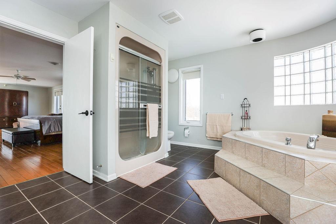
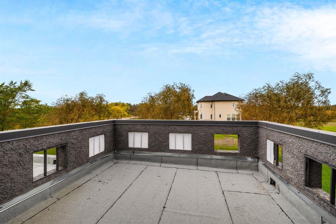
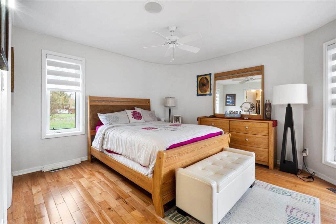
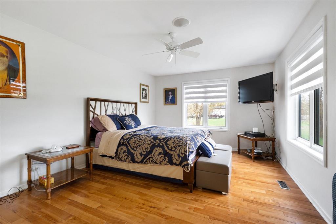
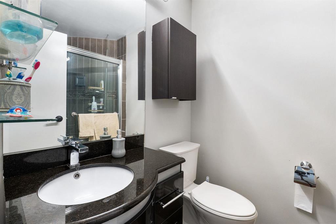
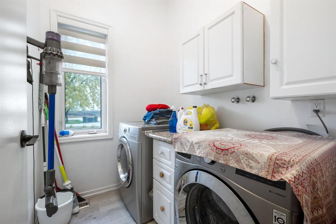
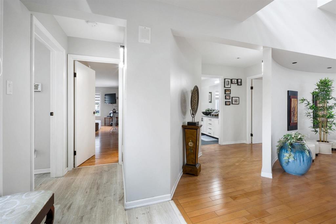
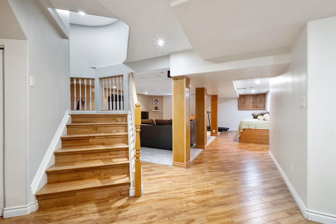
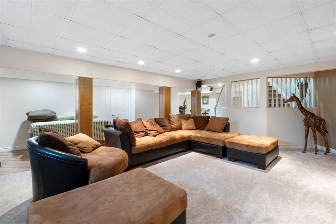
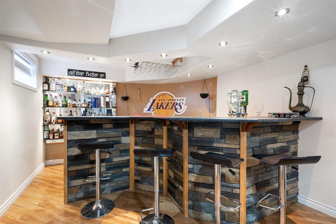
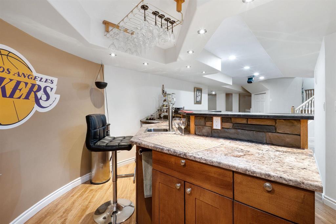
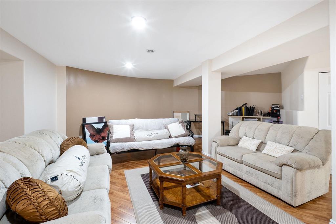
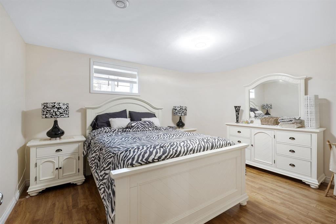
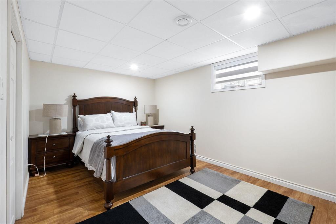
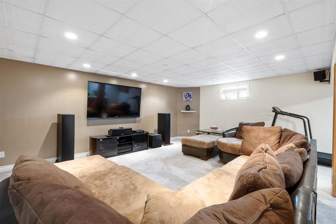
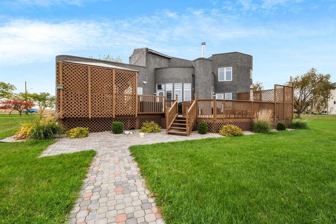
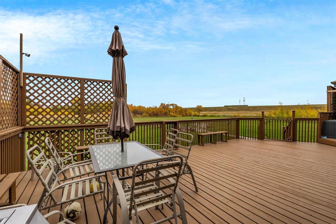
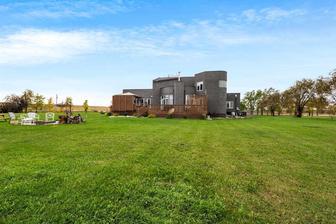
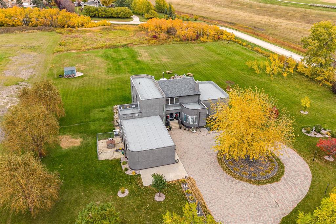
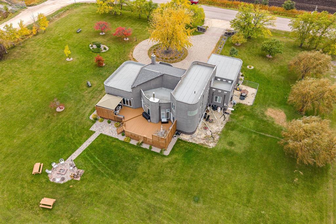
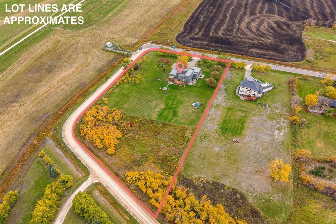
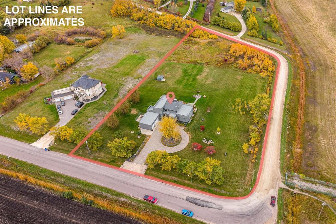
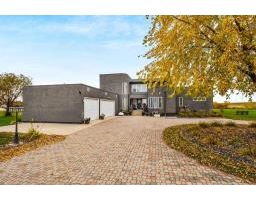
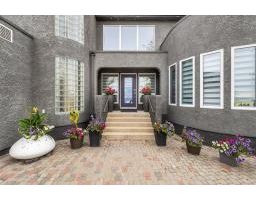
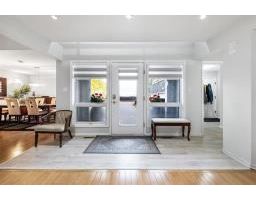
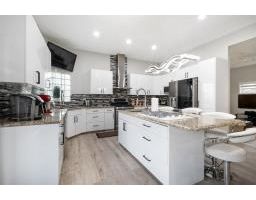
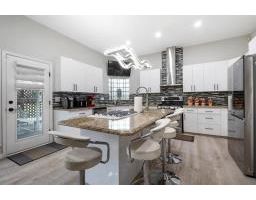
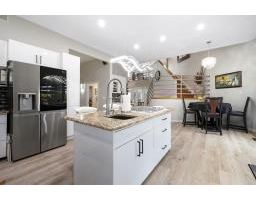
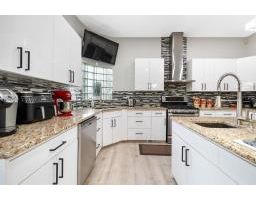
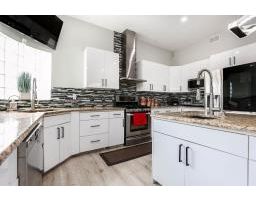
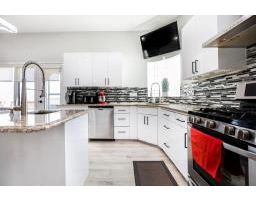
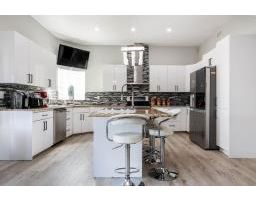
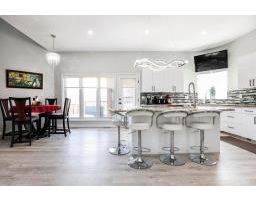
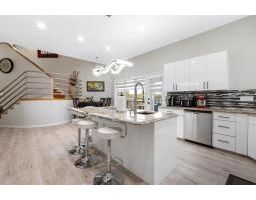
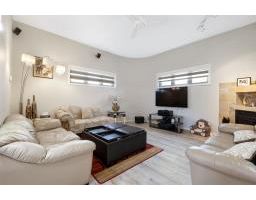
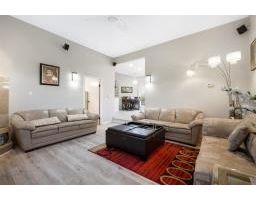
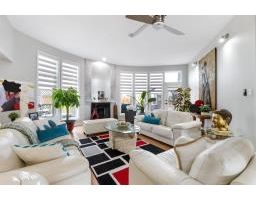
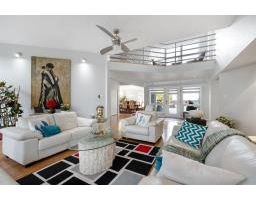
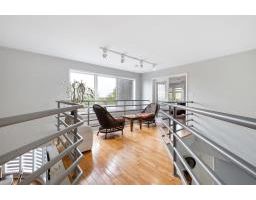
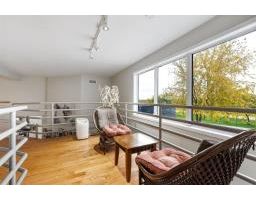
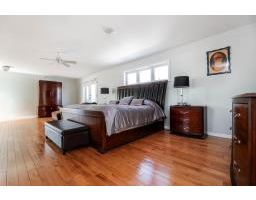
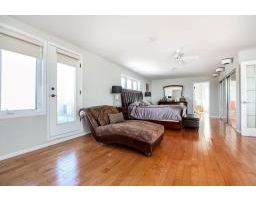
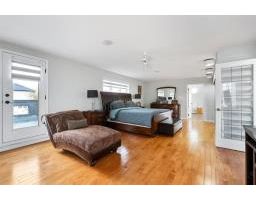
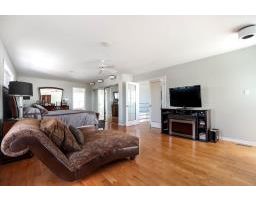
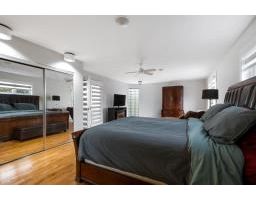
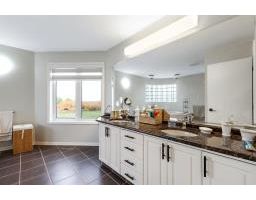
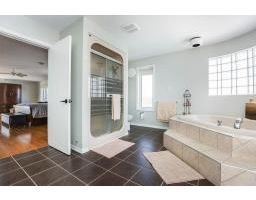
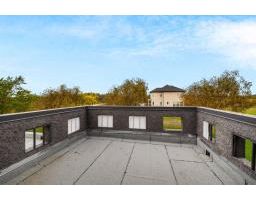
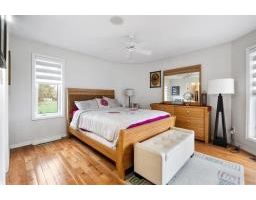
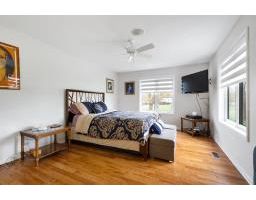
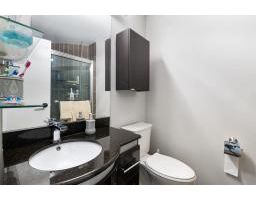
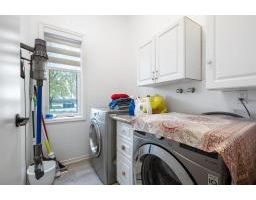
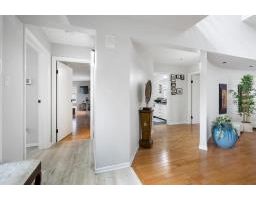
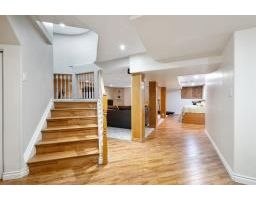
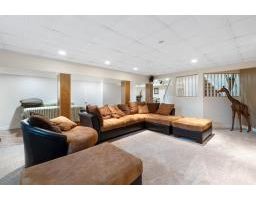
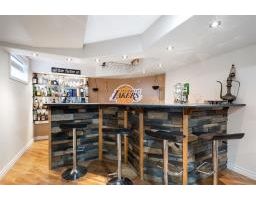
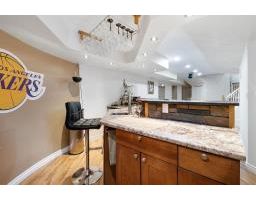
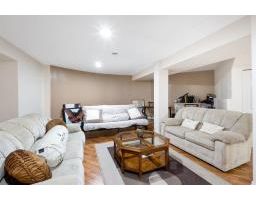
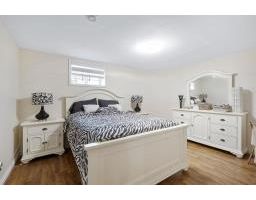
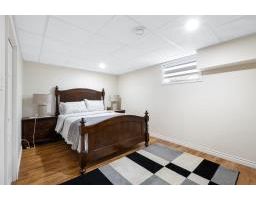
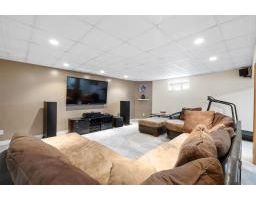
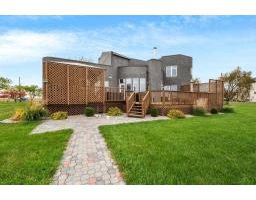
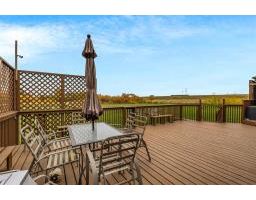
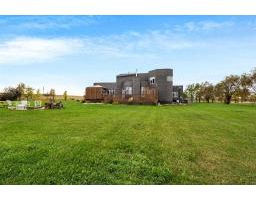
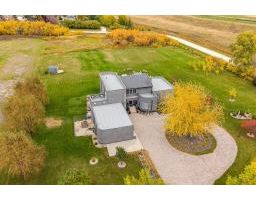
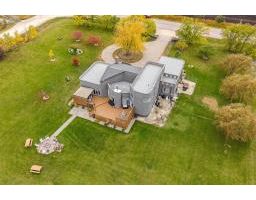
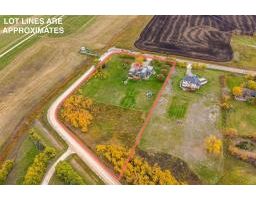
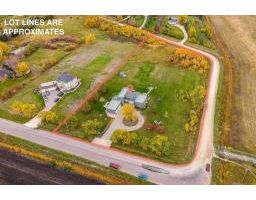
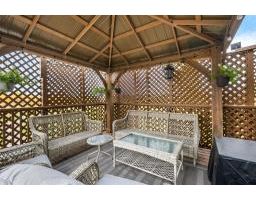
2M//Winnipeg/Showings start now. Offers anytime. Incredible location just south of the perimeter on St. Annes Rd by the floodway. Paved road to the driveway .As you enter the circle stone drive to this amazing 3300 sq ft custom modern design you will be impressed immediately. Open design with soaring ceilings as you enter. Beautiful hardwoods almost everywhere. Gorgeous bright white kitchen with Stainless steel appl. Oversize Island. Sunken family room off kitchen. Main floor has 2 large bedrooms both with full 4-piece baths.2 Fireplaces, with one gas and one wood. Large Living room with massive windows and formal dining. Second level is for privacy with only the Primary bedroom 30x15 with ensuite and walk in. Balcony off this bedroom allows endless views of the country. Lower level has 2 more bedrooms and 1 more full bath. creatively designed wet bar of the theatre room. Second rec room makes for ample visitors. Basement concrete floor is heated for those movie nights with the family. Oversize triple garage. New Flat roof 3 years old ($50k) Value. Brand new custom Blinds on every level. Fenced dog run off garage. All situated on over 2.5 acres minutes from city amenities. (id:33318)
Property Details
| MLS® Number | 202607015 |
| Property Type | Single Family |
| Neigbourhood | South St Vital |
| Community Name | South St Vital |
| Features | Corner Site, Flat Site, Wet Bar, Balcony, Country Residential |
| Road Type | Paved Road |
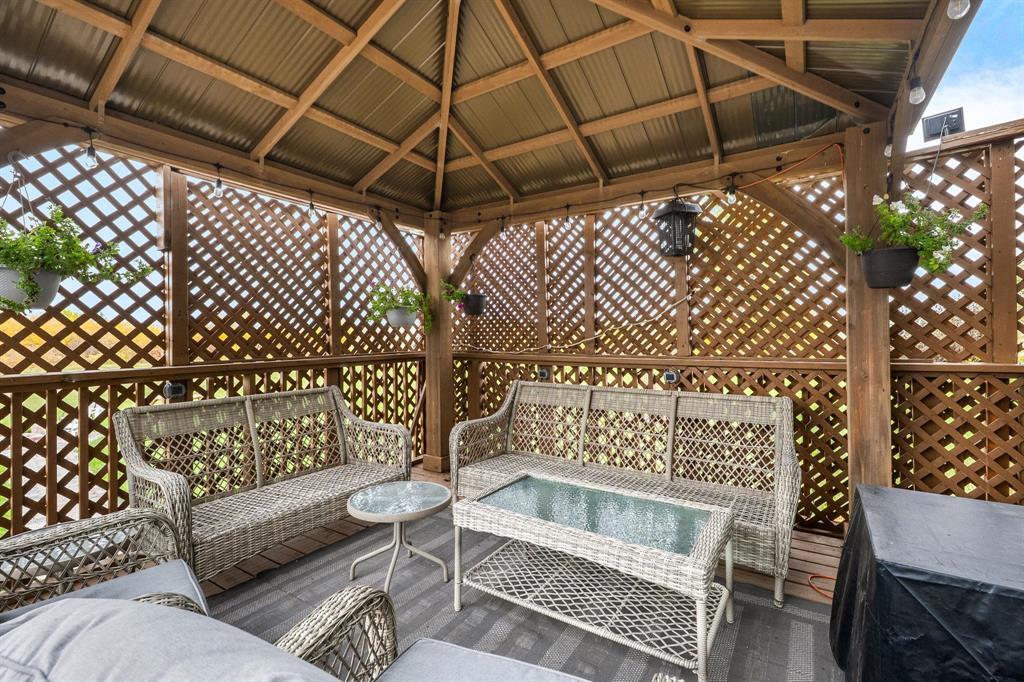
| Structure | Deck |
Building
| Bathroom Total | 5 |
| Bedrooms Above Ground | 3 |
| Bedrooms Below Ground | 2 |
| Bedrooms Total | 5 |
| Appliances | Jetted Tub, Dishwasher, Dryer, Garage Door Opener, Garage Door Opener Remote(s), Refrigerator, Stove, Central Vacuum, Washer |
| Constructed Date | 1997 |
| Cooling Type | Central Air Conditioning |
| Fireplace Fuel | Wood,gas |
| Fireplace Present | Yes |
| Fireplace Total | 2 |
| Fireplace Type | Tile Facing,tile Facing |
| Flooring Type | Tile, Wood |
| Half Bath Total | 1 |
| Heating Fuel | Natural Gas |
| Heating Type | Heat Recovery Ventilation (hrv), Forced Air, In Floor Heating |
| Roof Style | Flat |
| Stories Total | 2 |
| Size Interior | 3,300 Ft2 |
| Type | House |
| Utility Water | Well |
Parking
| Attached Garage |
Land
| Acreage | Yes |
| Size Frontage | 124 Ft |
| Size Irregular | 108840 |
| Size Total | 108840 Sqft |
| Size Total Text | 108840 Sqft |
Rooms
| Level | Type | Length | Width | Dimensions |
|---|---|---|---|---|
| Basement | Bedroom | 14 ft | 11 ft | 14 ft x 11 ft |
| Basement | Bedroom | 16 ft | 10 ft ,1 in | 16 ft x 10 ft ,1 in |
| Basement | Media | 21 ft | 21 ft | 21 ft x 21 ft |
| Basement | Recreation Room | 23 ft | 25 ft | 23 ft x 25 ft |
| Basement | Other | 17 ft ,10 in | 11 ft ,2 in | 17 ft ,10 in x 11 ft ,2 in |
| Basement | Storage | 26 ft ,4 in | 10 ft ,4 in | 26 ft ,4 in x 10 ft ,4 in |
| Main Level | Living Room/dining Room | 25 ft ,7 in | 17 ft | 25 ft ,7 in x 17 ft |
| Main Level | Dining Room | 13 ft | 13 ft | 13 ft x 13 ft |
| Main Level | Eat In Kitchen | 21 ft ,6 in | 17 ft ,9 in | 21 ft ,6 in x 17 ft ,9 in |
| Main Level | Family Room | 15 ft ,8 in | 15 ft ,6 in | 15 ft ,8 in x 15 ft ,6 in |
| Main Level | Bedroom | 16 ft ,1 in | 12 ft | 16 ft ,1 in x 12 ft |
| Main Level | Bedroom | 16 ft ,1 in | 12 ft ,6 in | 16 ft ,1 in x 12 ft ,6 in |
| Upper Level | Primary Bedroom | 29 ft ,2 in | 15 ft ,2 in | 29 ft ,2 in x 15 ft ,2 in |
https://www.realtor.ca/real-estate/30424311/1965-st-annes-road-winnipeg-south-st-vital
Contact Us
Contact us for more information

David Heinrichs
337 Saddleridge Ln
East St. Paul, Manitoba R2E 0A1

The trademarks REALTOR®, REALTORS®, and the REALTOR® logo are controlled by The Canadian Real Estate Association (CREA) and identify real estate professionals who are members of CREA. The trademarks MLS®, Multiple Listing Service® and the associated logos are owned by The Canadian Real Estate Association (CREA) and identify the quality of services provided by real estate professionals who are members of CREA. The trademark DDF® is owned by The Canadian Real Estate Association (CREA) and identifies CREA's Data Distribution Facility (DDF®)
October 20 2026 07:11:00
Winnipeg Regional Real Estate Board
Powell Property Group