
409 Kent Road Winnipeg, Manitoba R2L 1Y2
$259,900
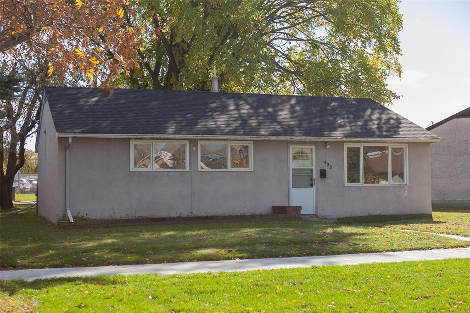
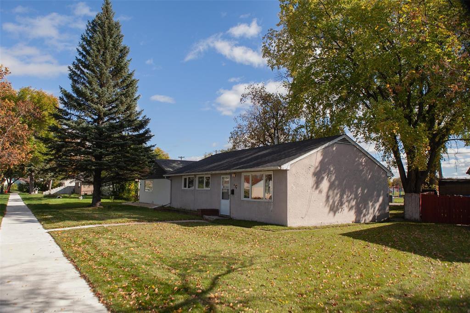
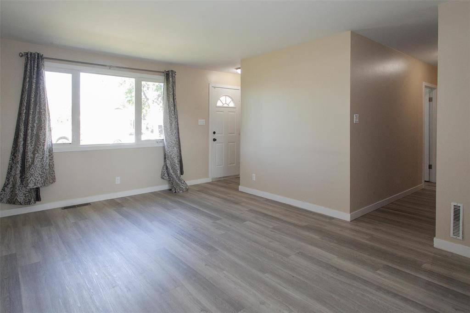
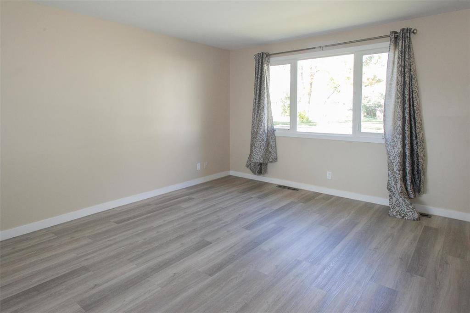
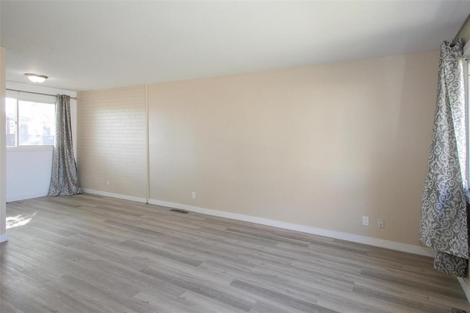
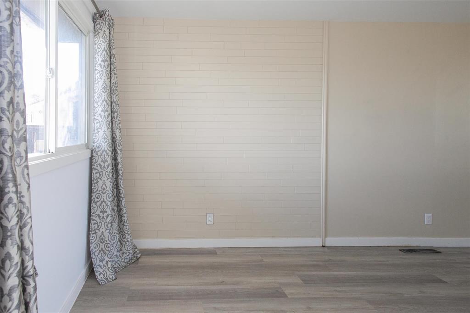
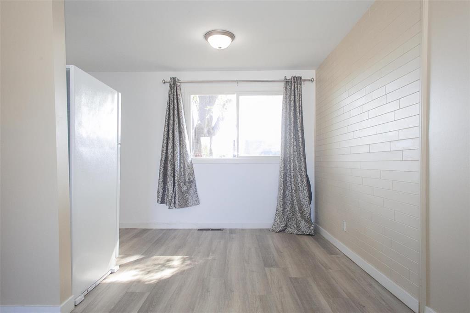
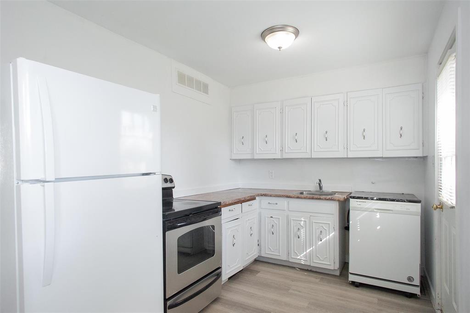
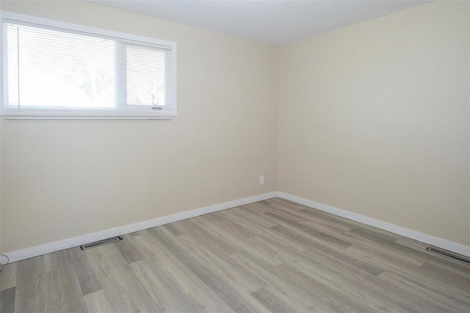
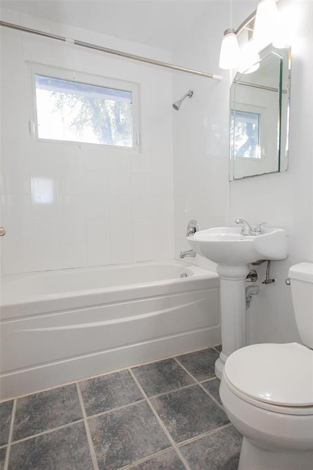
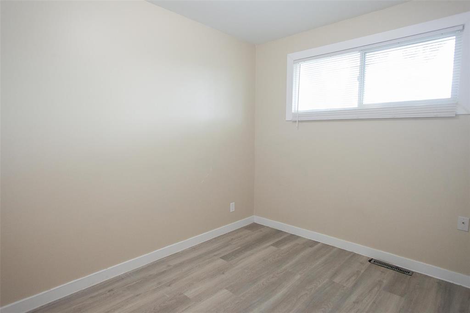
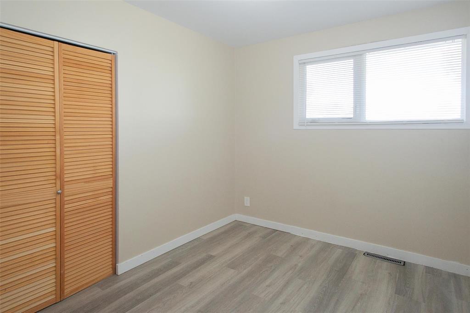
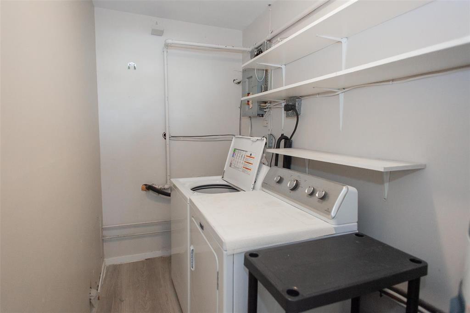
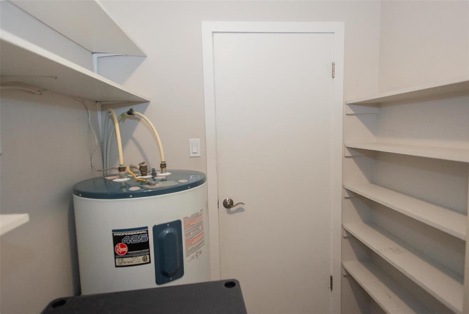
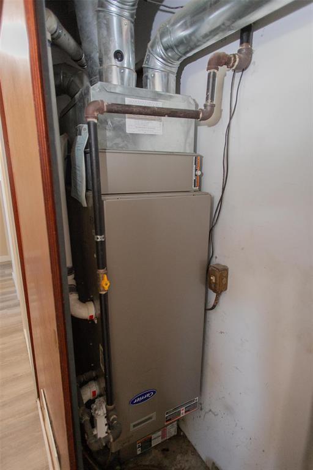
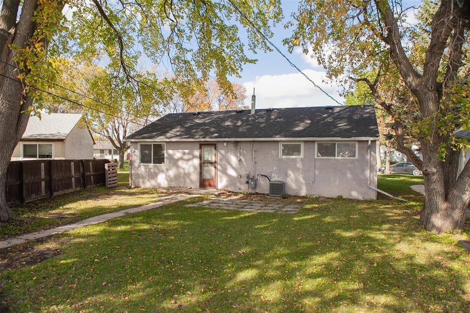
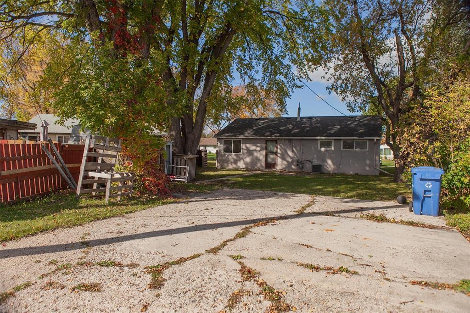
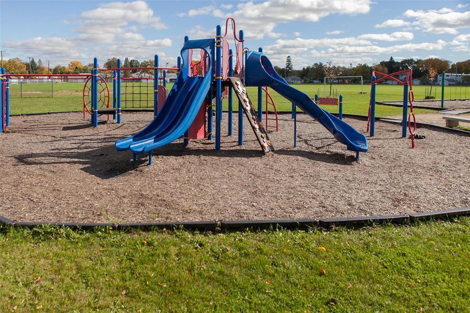
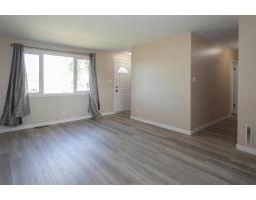
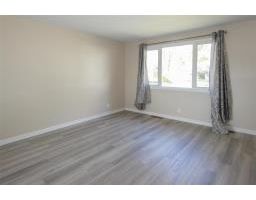
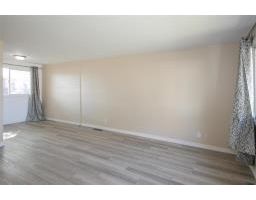
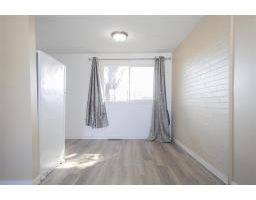
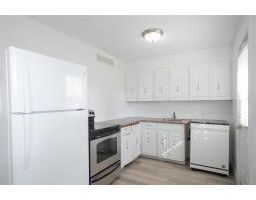
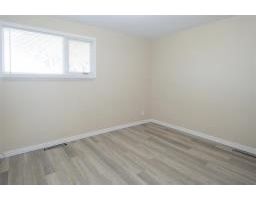
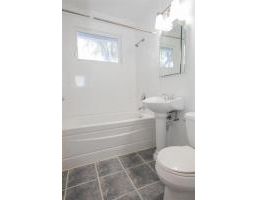
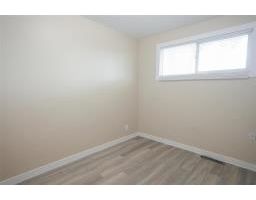
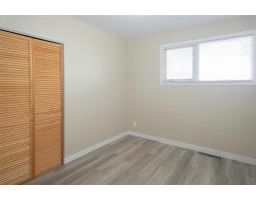
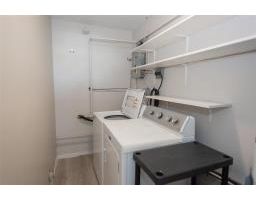
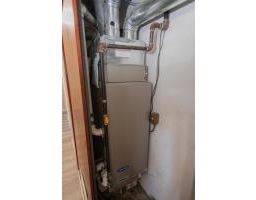
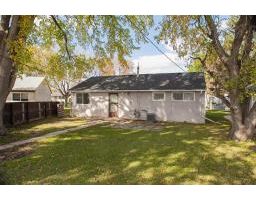
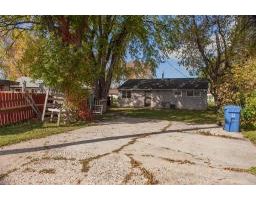
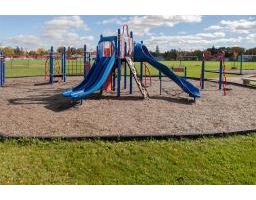
3B//Winnipeg/Offers Oct 19. Amazing value! Amazing location! A truly desirable home for a young family. Tucked away on a nice lot surrounded by mature trees, but backing onto the school playground and field. The kids can walk to school on their own! This 3 bedroom home offers great value. Many updates, including Hi-E furnace, continuous flooring throughout the home, and windows/doors. Neutral paint allows you to simply move-in and make it your own. The open living/dining rooms are flooded with natural light and offer a flexible layout. The dining room leads to the bright kitchen. There's great flow throughout the home. All the bedrooms are located down the hall, offering good separation from the entertaining areas. All are a good size with plenty of natural light. The four-piece family bathroom feels clean and bright. A separate laundry/storage room offers extra storage. To the rear of the home is a beautiful, treed yard. There's a large parking pad off the paved back lane. Directly across from the back yard is a large playground and the local school's playing field - perfect for the kids to have fun! This home is ideally located on a quiet bay, but a short walk from Transit, shops and restaurants. Amazing! (id:33318)
Open House
This property has open houses!
12:00 pm
Ends at:2:00 pm
Property Details
| MLS® Number | 202624726 |
| Property Type | Single Family |
| Neigbourhood | East Kildonan |
| Community Name | East Kildonan |
| Amenities Near By | Playground, Public Transit, Shopping |
| Features | Back Lane |
| Parking Space Total | 4 |
Building
| Bathroom Total | 1 |
| Bedrooms Above Ground | 3 |
| Bedrooms Total | 3 |
| Appliances | Blinds, Dishwasher, Dryer, Refrigerator, Stove, Washer |
| Architectural Style | Bungalow |
| Constructed Date | 1955 |
| Cooling Type | Central Air Conditioning |
| Flooring Type | Tile, Vinyl Plank |
| Heating Fuel | Natural Gas |
| Heating Type | High-efficiency Furnace, Forced Air |
| Stories Total | 1 |
| Size Interior | 936 Ft2 |
| Type | House |
| Utility Water | Municipal Water |
Parking
| None | |
| Parking Pad |
Land
| Acreage | No |
| Land Amenities | Playground, Public Transit, Shopping |
| Sewer | Municipal Sewage System |
| Size Irregular | 0 X 0 |
| Size Total Text | 0 X 0 |
Rooms
| Level | Type | Length | Width | Dimensions |
|---|---|---|---|---|
| Main Level | Kitchen | 10 ft ,6 in | 7 ft ,9 in | 10 ft ,6 in x 7 ft ,9 in |
| Main Level | Dining Room | 7 ft ,11 in | 7 ft ,8 in | 7 ft ,11 in x 7 ft ,8 in |
| Main Level | Living Room | 15 ft ,9 in | 12 ft ,8 in | 15 ft ,9 in x 12 ft ,8 in |
| Main Level | Primary Bedroom | 11 ft ,8 in | 10 ft | 11 ft ,8 in x 10 ft |
| Main Level | Bedroom | 10 ft | 8 ft ,6 in | 10 ft x 8 ft ,6 in |
| Main Level | Bedroom | 11 ft | 7 ft ,8 in | 11 ft x 7 ft ,8 in |
https://www.realtor.ca/real-estate/30384702/409-kent-road-winnipeg-east-kildonan
Contact Us
Contact us for more information

Jeremy Hiebert
Broker
https://jeremyhiebert.ca/
337 Saddleridge Ln
East St. Paul, Manitoba R2E 0A1
Mathew Oliveira
337 Saddleridge Ln
East St. Paul, Manitoba R2E 0A1

The trademarks REALTOR®, REALTORS®, and the REALTOR® logo are controlled by The Canadian Real Estate Association (CREA) and identify real estate professionals who are members of CREA. The trademarks MLS®, Multiple Listing Service® and the associated logos are owned by The Canadian Real Estate Association (CREA) and identify the quality of services provided by real estate professionals who are members of CREA. The trademark DDF® is owned by The Canadian Real Estate Association (CREA) and identifies CREA's Data Distribution Facility (DDF®)
October 14 2026 05:09:27
Winnipeg Regional Real Estate Board
Powell Property Group