
204 420 Frontier Trail Winnipeg, Manitoba R3Y 1M7

$475,545Maintenance, Reserve Fund Contributions, Common Area Maintenance, Insurance, Landscaping, Property Management, Parking
$171.50 Monthly
Maintenance, Reserve Fund Contributions, Common Area Maintenance, Insurance, Landscaping, Property Management, Parking
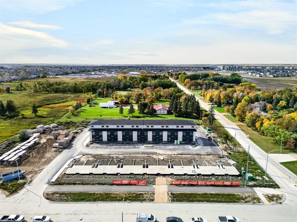
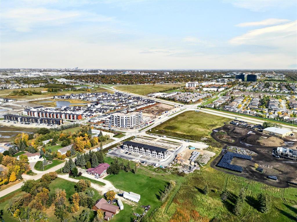
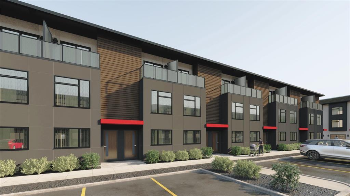
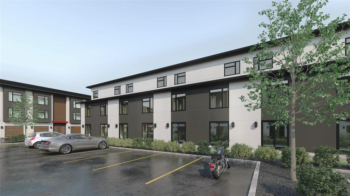
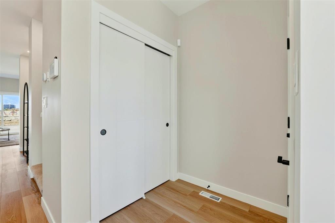
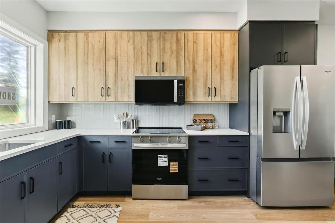
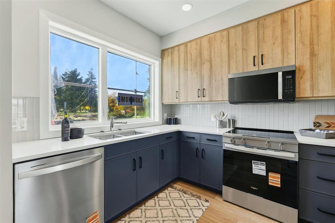
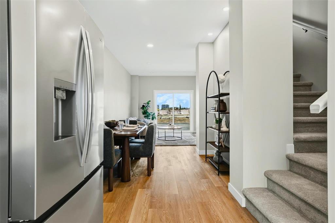
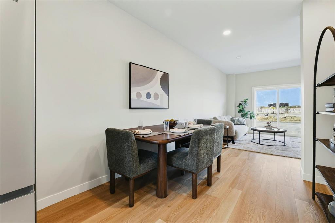
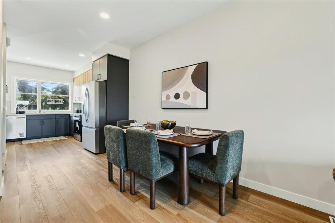
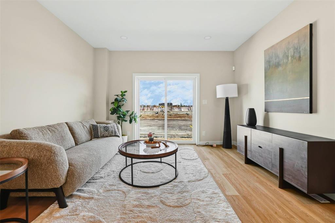
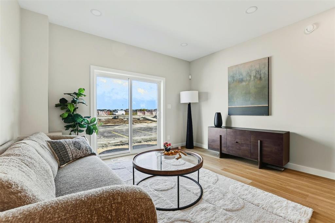
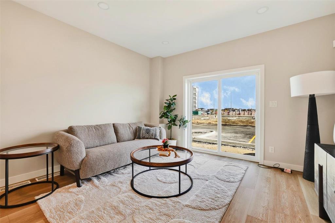
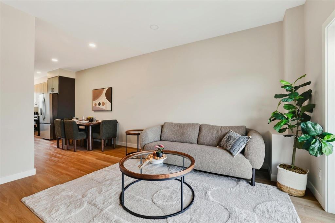
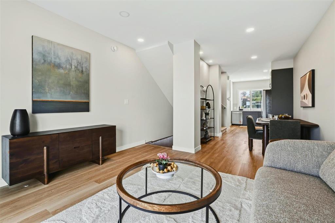
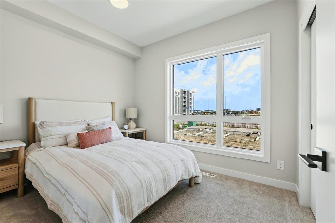
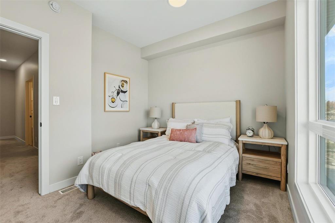
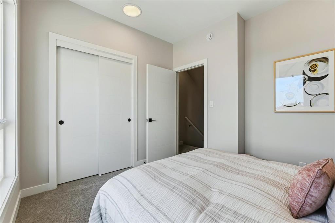
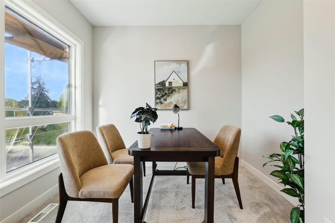
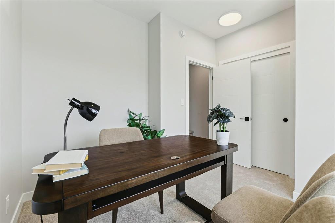
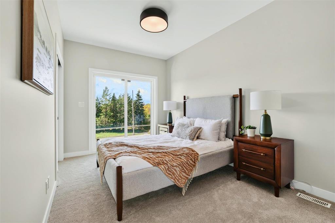
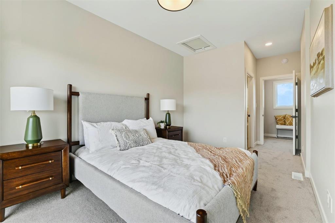
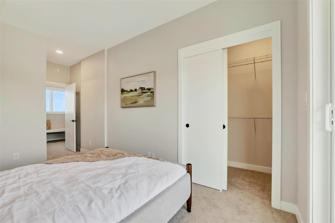
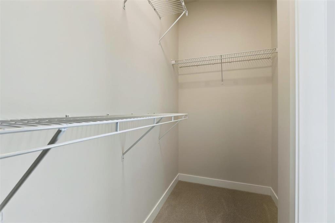
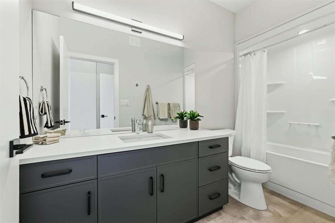
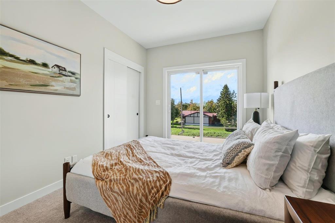
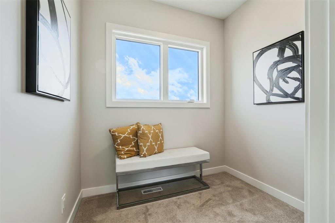
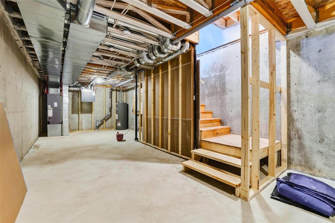
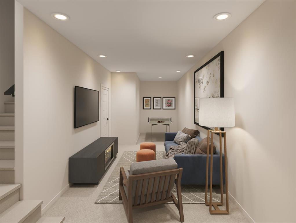
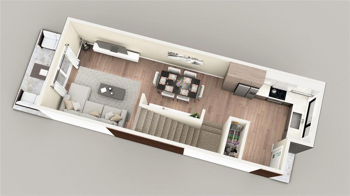
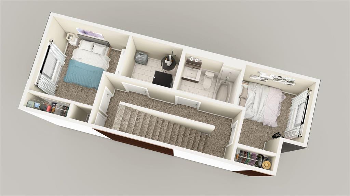
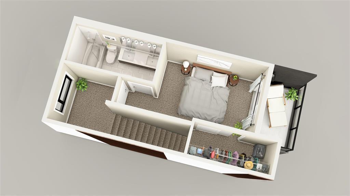
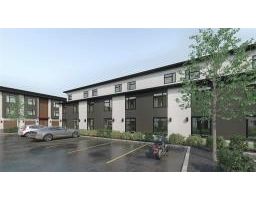
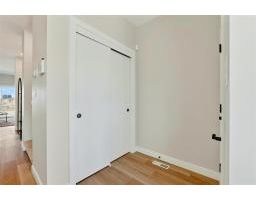
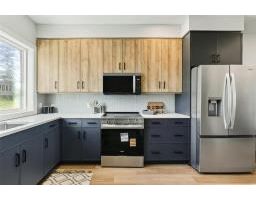
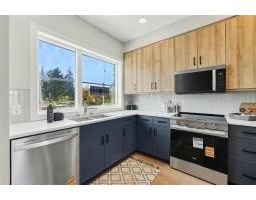
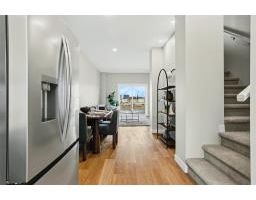
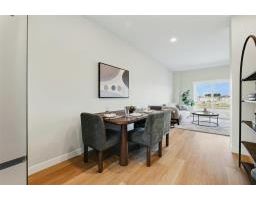
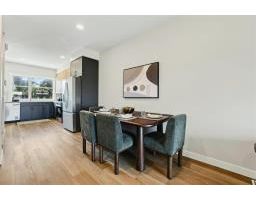
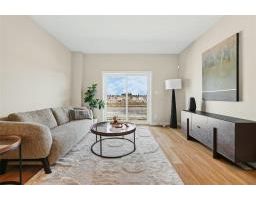
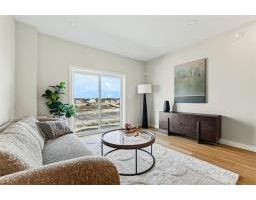
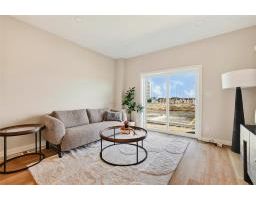
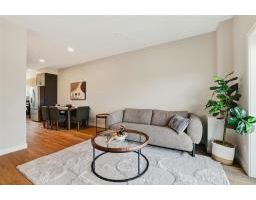
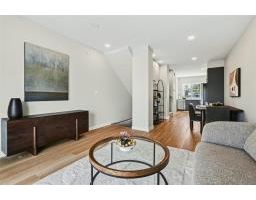
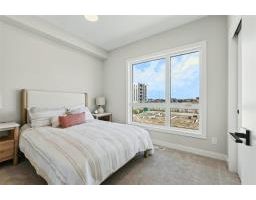
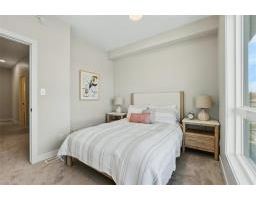
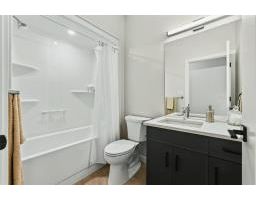
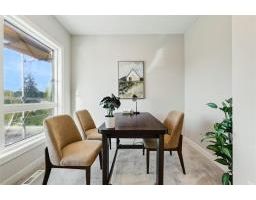
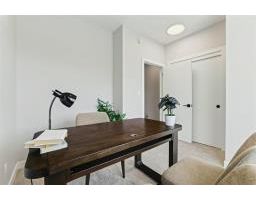
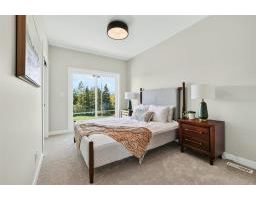
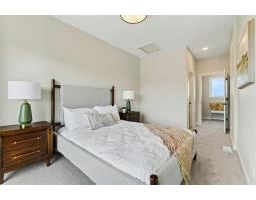
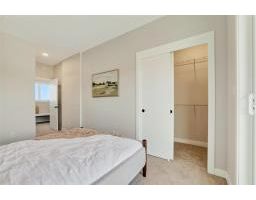
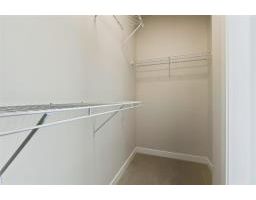
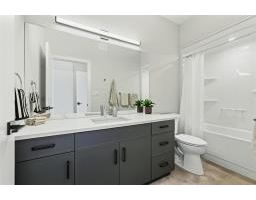
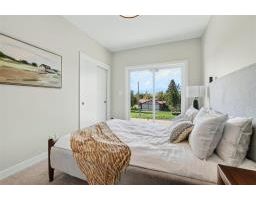
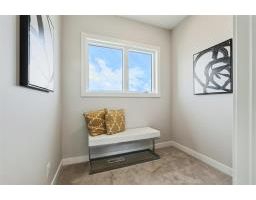
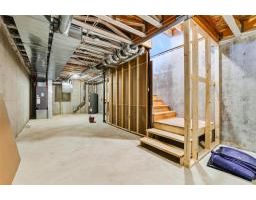
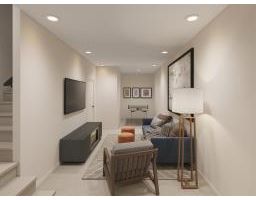
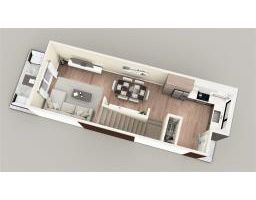
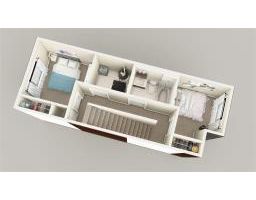
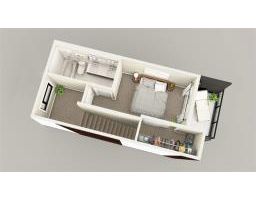
$171.50 Monthly1R//Winnipeg/The Meridian townhomes by Irwin homes, located in the heart of Waverley West! Stand out features include: 9 foot ceilings, superior finishes, and designer chosen fixtures. This spacious and bright home includes over 1400 square feet of living space. Three bedrooms, two full bathrooms and a full basement! True privacy with the primary bedroom and ensuite situated on their own level. Large and bright living space, gorgeous kitchen, and a lower level that can be finished to your personal specifications. Cohesive design throughout, professionally curated to give a modern but warm feel. Choose from three different design packages to reflect your individual style. An amazing opportunity! Please use the link to The Meridian. POSSESSION NOVEMBER 2026 - OPEN HOUSE Wednesday 4:00 - 7:00 & Sunday 1:00 - 4:00 (id:33318)
Property Details
| MLS® Number | 202621342 |
| Property Type | Single Family |
| Neigbourhood | Waverley West |
| Community Name | Waverley West |
| Amenities Near By | Playground, Public Transit, Shopping |
| Community Features | Pets Allowed |
| Features | Low Maintenance Yard, Balcony, Exterior Walls- 2x6", Sump Pump |
| Parking Space Total | 1 |
Building
| Bathroom Total | 2 |
| Bedrooms Above Ground | 3 |
| Bedrooms Total | 3 |
| Appliances | Dishwasher, Dryer, Microwave, Refrigerator, Stove, Washer |
| Architectural Style | Multi-level |
| Constructed Date | 2026 |
| Cooling Type | Central Air Conditioning |
| Fireplace Fuel | Electric |
| Fireplace Present | Yes |
| Fireplace Type | Insert |
| Flooring Type | Wall-to-wall Carpet, Vinyl Plank |
| Heating Fuel | Electric |
| Heating Type | Heat Recovery Ventilation (hrv), High-efficiency Furnace, Forced Air |
| Size Interior | 1,427 Ft2 |
| Type | Row / Townhouse |
Parking
| Parking Pad | |
| Other |
Land
| Acreage | No |
| Land Amenities | Playground, Public Transit, Shopping |
| Sewer | Municipal Sewage System |
| Size Total Text | Unknown |
Rooms
| Level | Type | Length | Width | Dimensions |
|---|---|---|---|---|
| Third Level | Primary Bedroom | 14 ft | 9 ft ,6 in | 14 ft x 9 ft ,6 in |
| Third Level | 4pc Ensuite Bath | 12 ft ,2 in | 6 ft | 12 ft ,2 in x 6 ft |
| Main Level | Living Room | 13 ft | 12 ft ,5 in | 13 ft x 12 ft ,5 in |
| Main Level | Dining Room | 11 ft ,9 in | 9 ft ,6 in | 11 ft ,9 in x 9 ft ,6 in |
| Main Level | Kitchen | 13 ft ,6 in | 9 ft ,5 in | 13 ft ,6 in x 9 ft ,5 in |
| Main Level | Foyer | 6 ft ,3 in | 5 ft ,3 in | 6 ft ,3 in x 5 ft ,3 in |
| Upper Level | Bedroom | 12 ft ,6 in | 11 ft ,5 in | 12 ft ,6 in x 11 ft ,5 in |
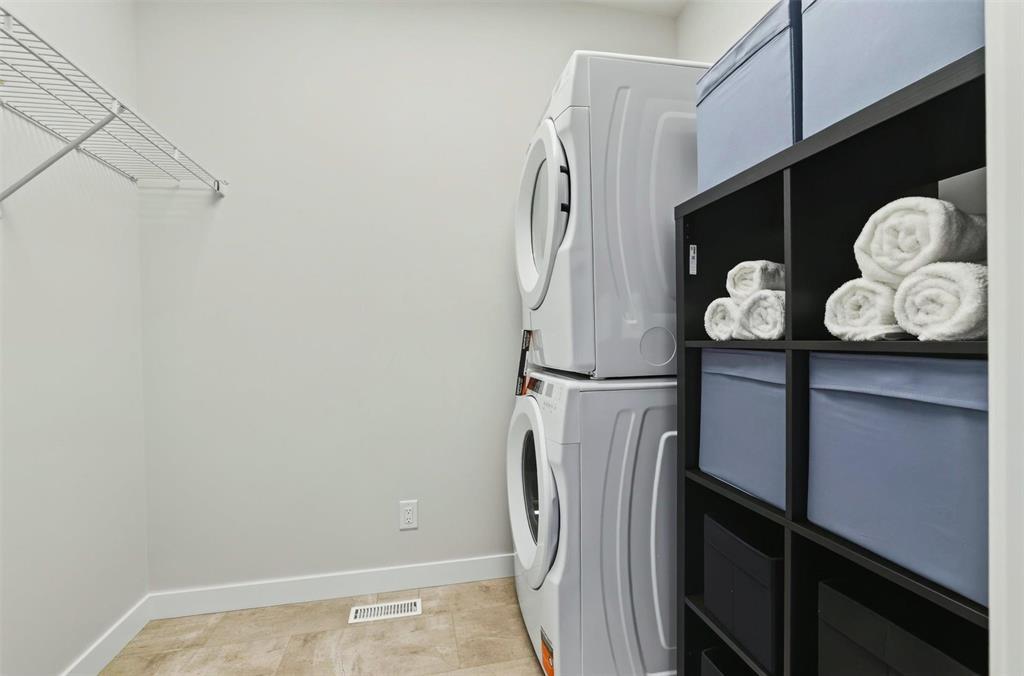
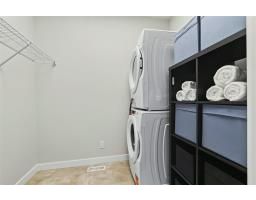
| Upper Level | Laundry Room | 7 ft ,6 in | 7 ft | 7 ft ,6 in x 7 ft |
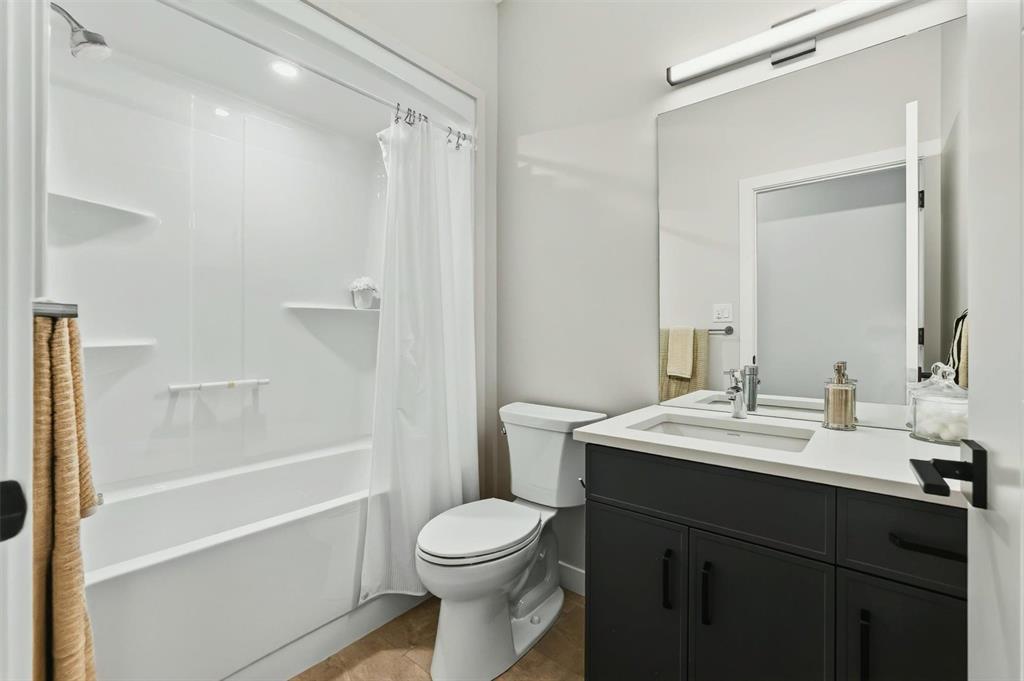
| Upper Level | 4pc Bathroom | 8 ft ,8 in | 7 ft | 8 ft ,8 in x 7 ft |
| Upper Level | Bedroom | 12 ft ,6 in | 10 ft | 12 ft ,6 in x 10 ft |
https://www.realtor.ca/real-estate/30304440/204-420-frontier-trail-winnipeg-waverley-west
Contact Us
Contact us for more information

Jeremy Hiebert
Broker
https://jeremyhiebert.ca/
337 Saddleridge Ln
East St. Paul, Manitoba R2E 0A1


The trademarks REALTOR®, REALTORS®, and the REALTOR® logo are controlled by The Canadian Real Estate Association (CREA) and identify real estate professionals who are members of CREA. The trademarks MLS®, Multiple Listing Service® and the associated logos are owned by The Canadian Real Estate Association (CREA) and identify the quality of services provided by real estate professionals who are members of CREA. The trademark DDF® is owned by The Canadian Real Estate Association (CREA) and identifies CREA's Data Distribution Facility (DDF®)
October 13 2026 03:10:29
Winnipeg Regional Real Estate Board
Powell Property Group