
221 89 Creek Bend Road Winnipeg, Manitoba R2N 0K7

$229,900Maintenance, Reserve Fund Contributions, Common Area Maintenance, Insurance, Landscaping, Property Management, Parking, Recreation Facilities, Water
$325.14 Monthly
Maintenance, Reserve Fund Contributions, Common Area Maintenance, Insurance, Landscaping, Property Management, Parking, Recreation Facilities, Water
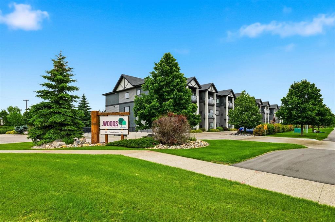
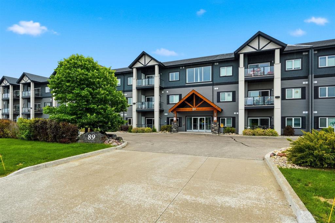
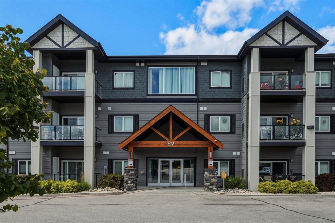
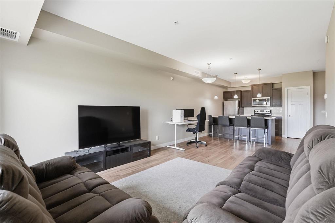
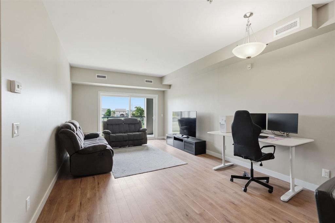
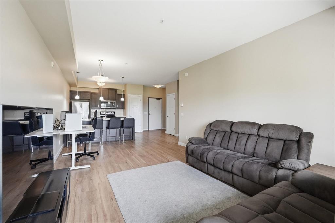
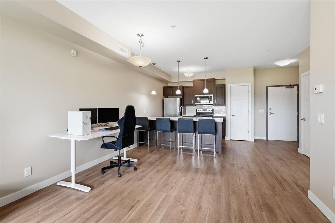
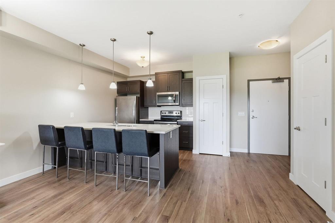
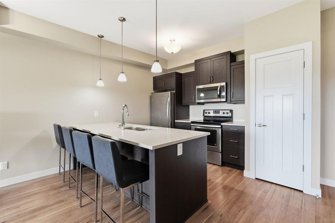
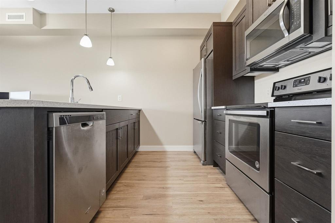
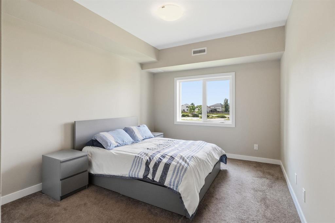
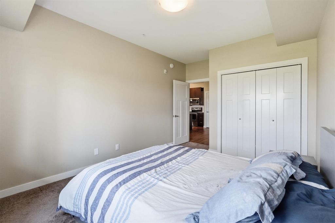
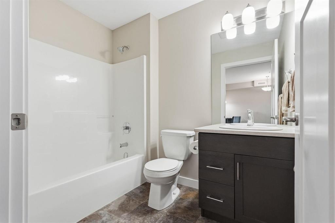
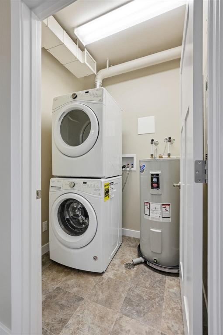
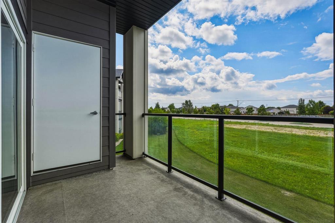
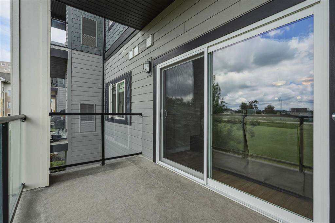
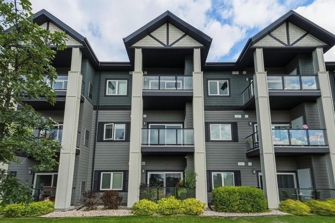
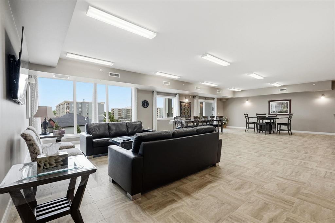
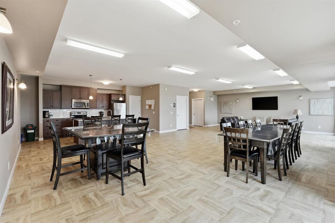
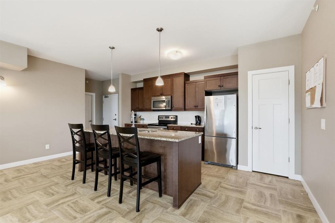
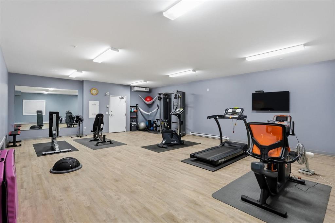
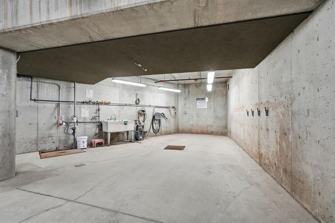
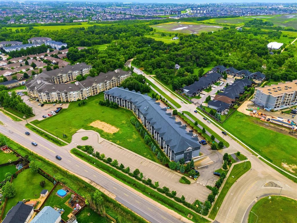
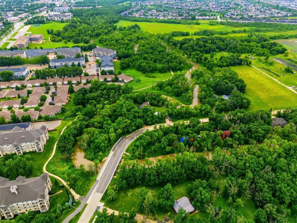
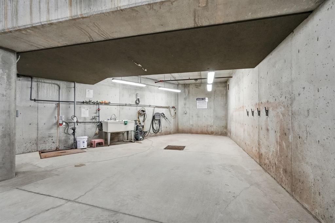
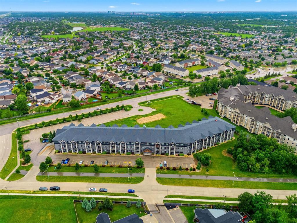
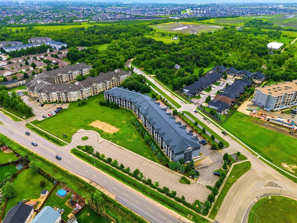
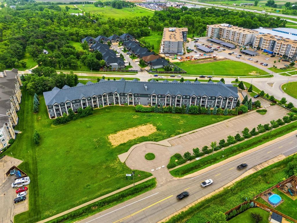
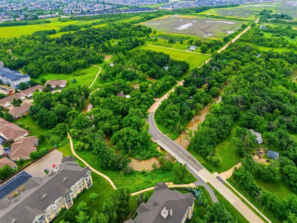
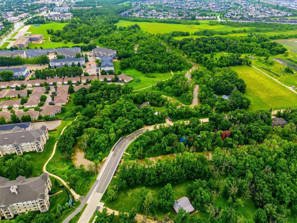
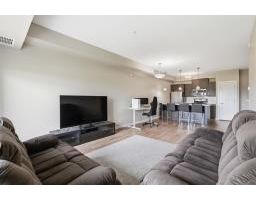
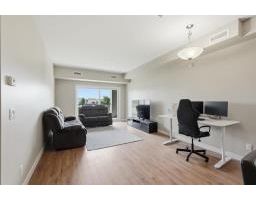
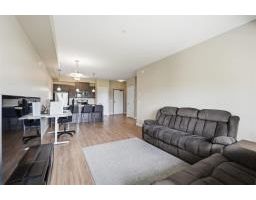
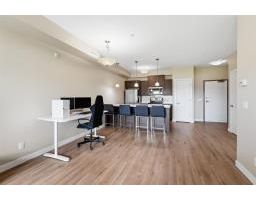
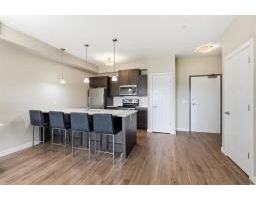
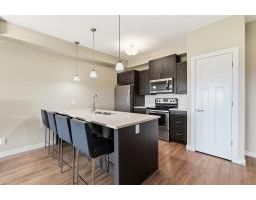
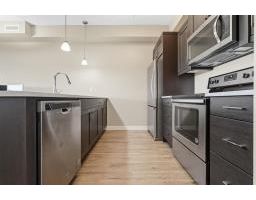
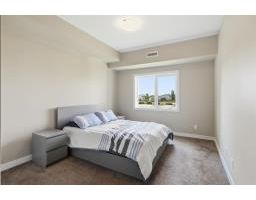
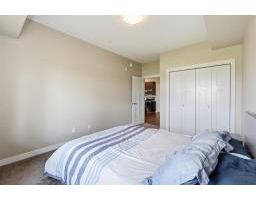
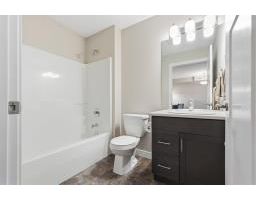
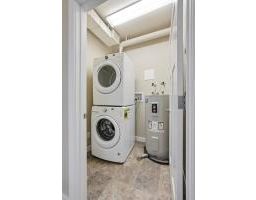
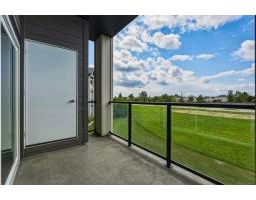
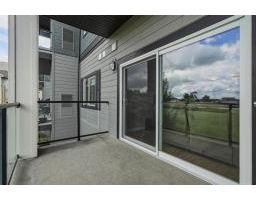
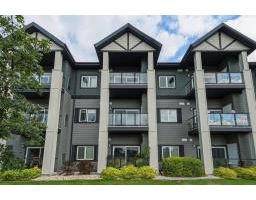
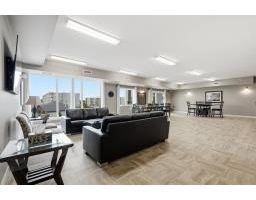
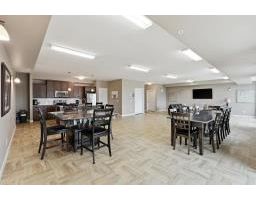
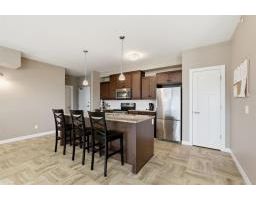
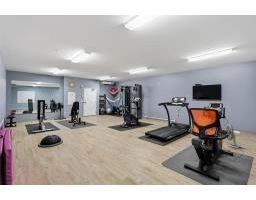
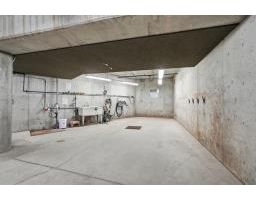
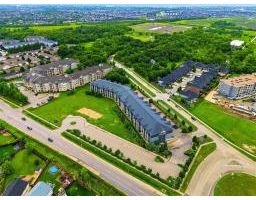
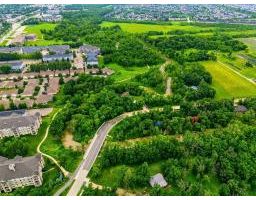
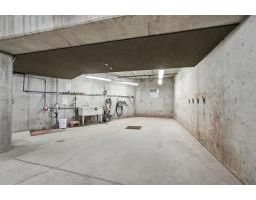
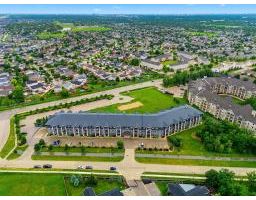
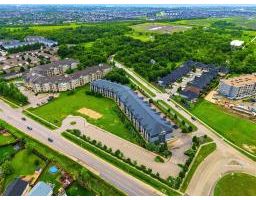
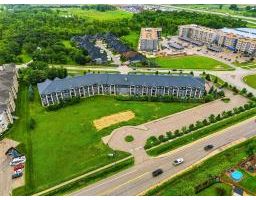
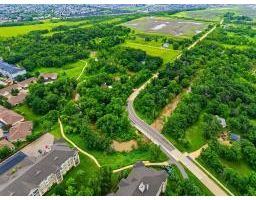
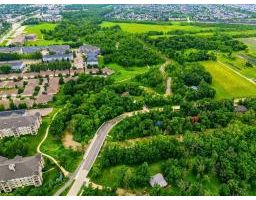
$325.14 Monthly2F//Winnipeg/This second floor, 1 bedroom, 1 bathroom condo offers the perfect blend of convenience & amenities, but with access to nature on your doorstep. Evening light floods the bright, open space. Great flow between living/dining areas & kitchen. Sliding doors lead to the west-facing patio with plenty of space for outdoor lounging. Gleaming floors throughout the main space; there's cohesive design throughout the condo. The spacious kitchen has a feature peninsula, sizeable pantry, maple cabinets and quartz counters. The bedroom is spacious and bright, with lots of room for a king sized bed. A good sized bathroom and separate laundry complete the space. This condo offers a storage locker and parking. Building amenities include: amazing owners' lounge, well-equipped gym, car wash & easy access to walking trails along the Seine River. A fabulous condo offering a truly fabulous lifestyle! (id:33318)
Property Details
| MLS® Number | 202620987 |
| Property Type | Single Family |
| Neigbourhood | River Park South |
| Community Name | River Park South |
| Amenities Near By | Shopping |
| Features | Private Setting, Disabled Access, Balcony, Exterior Walls- 2x6", No Smoking Home, Central Exhaust, No Pet Home |
| Parking Space Total | 1 |
| Road Type | Paved Road |
| Structure | Workshop |
Building
| Bathroom Total | 1 |
| Bedrooms Above Ground | 1 |
| Bedrooms Total | 1 |
| Appliances | Dishwasher, Dryer, Microwave, Refrigerator, Stove, Washer |
| Constructed Date | 2018 |
| Cooling Type | Central Air Conditioning |
| Flooring Type | Wall-to-wall Carpet, Laminate, Vinyl |
| Heating Fuel | Electric |
| Heating Type | Forced Air |
| Stories Total | 1 |
| Size Interior | 754 Ft2 |
| Type | Apartment |
| Utility Water | Municipal Water |
Parking
| Other | |
| Other |
Land
| Acreage | No |
| Land Amenities | Shopping |
| Sewer | Municipal Sewage System |
| Size Total Text | Unknown |
Rooms
| Level | Type | Length | Width | Dimensions |
|---|---|---|---|---|
| Main Level | Living Room | 12 ft ,3 in | 12 ft | 12 ft ,3 in x 12 ft |
| Main Level | Dining Room | 12 ft ,3 in | 8 ft | 12 ft ,3 in x 8 ft |
| Main Level | Kitchen | 10 ft ,9 in | 9 ft | 10 ft ,9 in x 9 ft |
| Main Level | Primary Bedroom | 13 ft ,3 in | 10 ft ,6 in | 13 ft ,3 in x 10 ft ,6 in |
| Main Level | Laundry Room | 6 ft | 5 ft ,6 in | 6 ft x 5 ft ,6 in |
https://www.realtor.ca/real-estate/30202721/221-89-creek-bend-road-winnipeg-river-park-south
Contact Us
Contact us for more information

Jeremy Hiebert
Broker
https://jeremyhiebert.ca/
337 Saddleridge Ln
East St. Paul, Manitoba R2E 0A1

The trademarks REALTOR®, REALTORS®, and the REALTOR® logo are controlled by The Canadian Real Estate Association (CREA) and identify real estate professionals who are members of CREA. The trademarks MLS®, Multiple Listing Service® and the associated logos are owned by The Canadian Real Estate Association (CREA) and identify the quality of services provided by real estate professionals who are members of CREA. The trademark DDF® is owned by The Canadian Real Estate Association (CREA) and identifies CREA's Data Distribution Facility (DDF®)
October 16 2026 02:12:13
Winnipeg Regional Real Estate Board
Powell Property Group