
41 Killbery Crescent Headingley, Manitoba R4H 0E8
$819,895
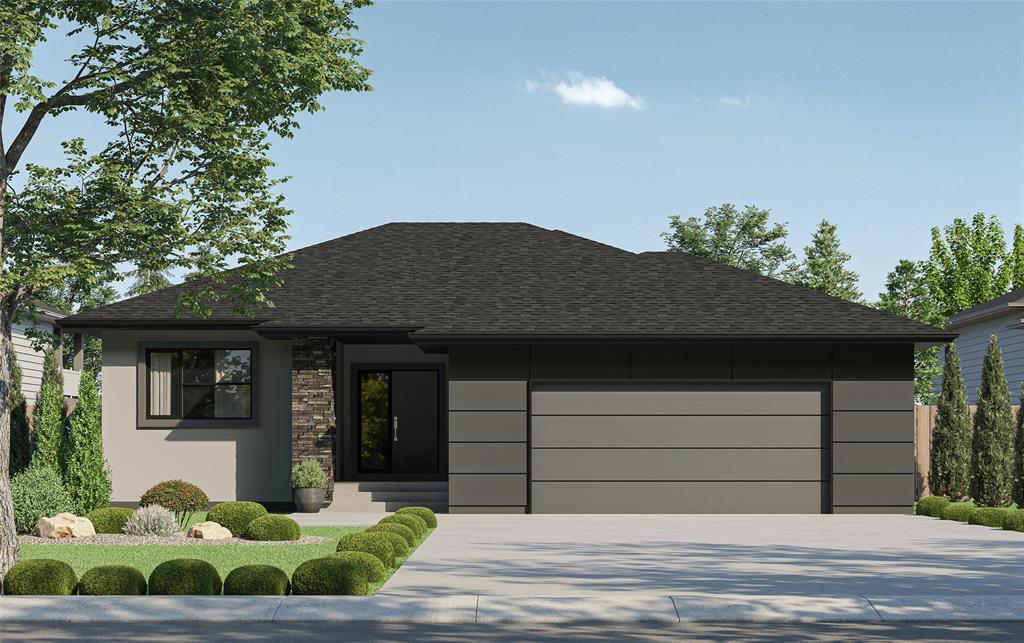
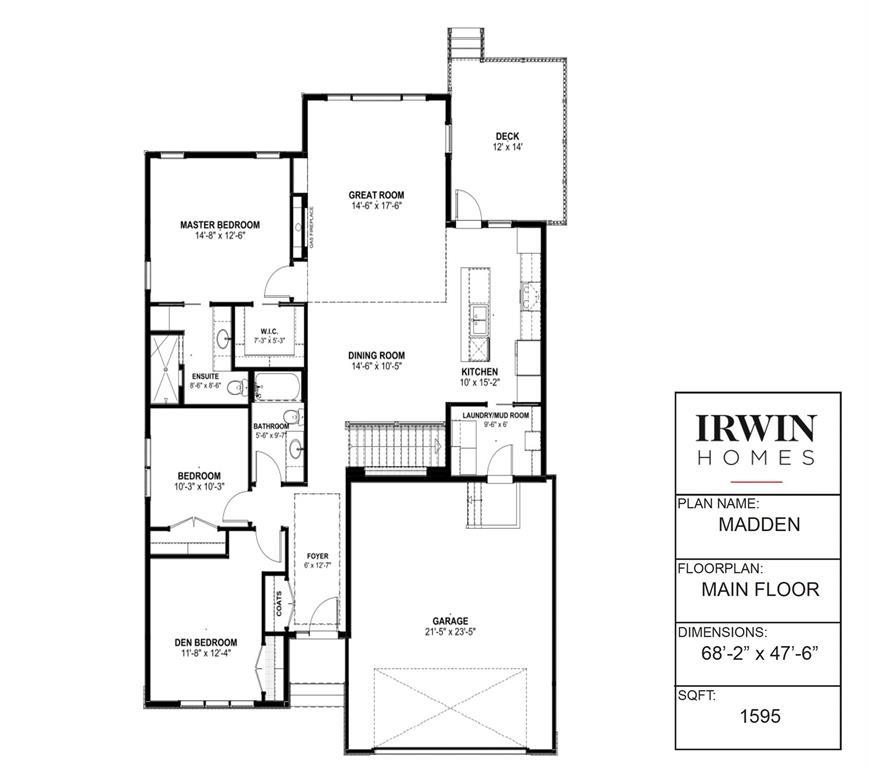
5W//Headingley/Taylor Farm offers the perfect blend of country living with urban convenience. Enjoy large lot sizes and a wonderful community feel, all within a short drive to amenities in Winnipeg and citywide access by the Perimeter. 41 Killbery is a spacious and bright 1595 sqft bungalow with a modern floor plan to suit today's lifestyle. Three bedrooms, 2 bathrooms, with double attached garage. This "to be built" home, by one of Winnipeg's premier builders, offers outstanding value. Make this one your own! (id:33318)
Property Details
| MLS® Number | 202616824 |
| Property Type | Single Family |
| Neigbourhood | Taylor Farm |
| Community Name | Taylor Farm |
Building
| Bathroom Total | 2 |
| Bedrooms Above Ground | 3 |
| Bedrooms Total | 3 |
| Appliances | Garage Door Opener, Garage Door Opener Remote(s) |
| Architectural Style | Bungalow |
| Constructed Date | 2027 |
| Flooring Type | Wall-to-wall Carpet, Laminate, Vinyl |
| Heating Fuel | Natural Gas |
| Heating Type | Forced Air |
| Stories Total | 1 |
| Size Interior | 1,595 Ft2 |
| Type | House |
| Utility Water | Municipal Water |
Parking
| Attached Garage | |
| Other | |
| Other | |
| Other |
Land
| Acreage | No |
| Size Frontage | 70 Ft |
| Size Total Text | Unknown |
Rooms
| Level | Type | Length | Width | Dimensions |
|---|---|---|---|---|
| Main Level | Great Room | 17 ft ,6 in | 14 ft ,6 in | 17 ft ,6 in x 14 ft ,6 in |
| Main Level | Dining Room | 14 ft ,6 in | 10 ft ,5 in | 14 ft ,6 in x 10 ft ,5 in |
| Main Level | Kitchen | 15 ft ,2 in | 10 ft | 15 ft ,2 in x 10 ft |
| Main Level | Primary Bedroom | 14 ft ,8 in | 12 ft ,6 in | 14 ft ,8 in x 12 ft ,6 in |
| Main Level | Bedroom | 12 ft ,3 in | 11 ft ,8 in | 12 ft ,3 in x 11 ft ,8 in |
| Main Level | Bedroom | 10 ft ,3 in | 10 ft ,3 in | 10 ft ,3 in x 10 ft ,3 in |
| Main Level | Mud Room | 9 ft ,6 in | 6 ft | 9 ft ,6 in x 6 ft |
https://www.realtor.ca/real-estate/30085209/41-killbery-crescent-headingley-taylor-farm
Contact Us
Contact us for more information

Jeremy Hiebert
Broker
https://jeremyhiebert.ca/
337 Saddleridge Ln
East St. Paul, Manitoba R2E 0A1

The trademarks REALTOR®, REALTORS®, and the REALTOR® logo are controlled by The Canadian Real Estate Association (CREA) and identify real estate professionals who are members of CREA. The trademarks MLS®, Multiple Listing Service® and the associated logos are owned by The Canadian Real Estate Association (CREA) and identify the quality of services provided by real estate professionals who are members of CREA. The trademark DDF® is owned by The Canadian Real Estate Association (CREA) and identifies CREA's Data Distribution Facility (DDF®)
October 14 2026 02:09:20
Winnipeg Regional Real Estate Board
Powell Property Group