
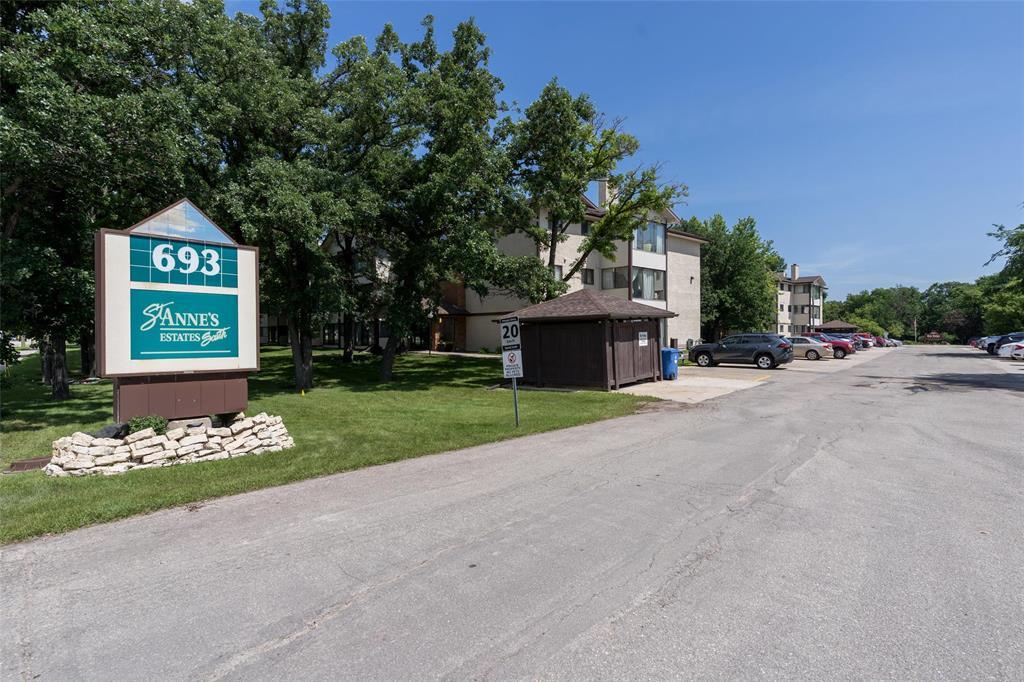
A 204 693 St Anne's Road Winnipeg, Manitoba R2N 3T5

$189,900Maintenance, Reserve Fund Contributions, Common Area Maintenance, Insurance, Landscaping, Property Management, Parking, Water
$543.39 Monthly
Maintenance, Reserve Fund Contributions, Common Area Maintenance, Insurance, Landscaping, Property Management, Parking, Water
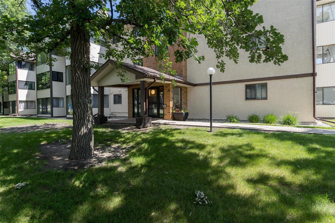
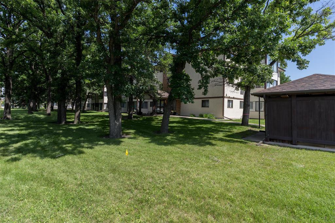
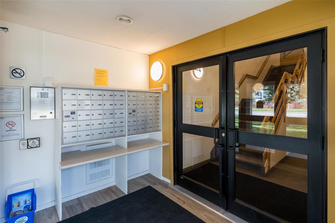
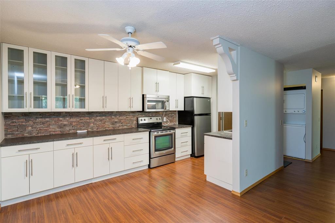
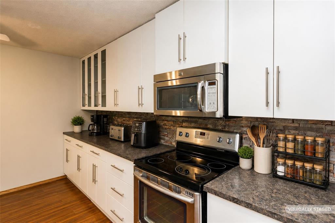
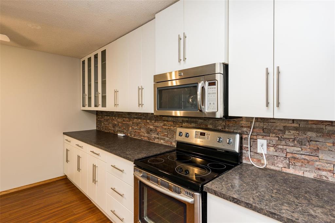
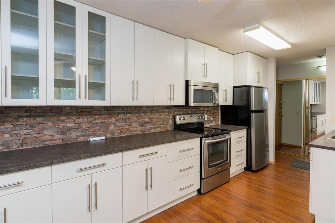
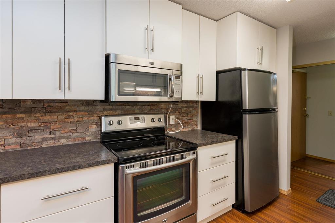
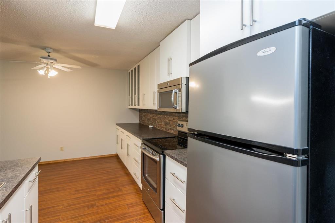
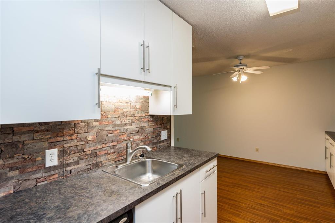
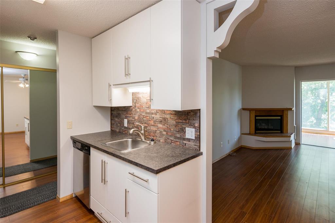
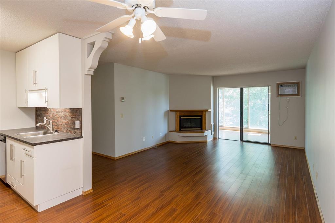
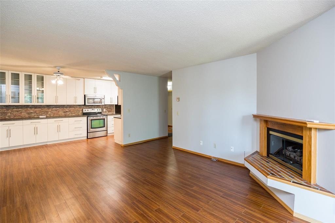
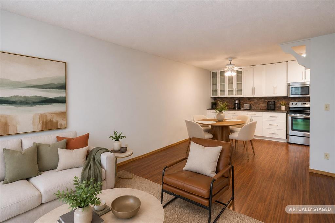
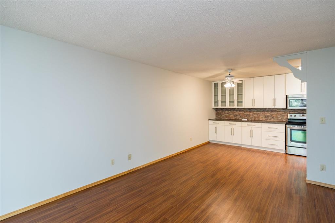
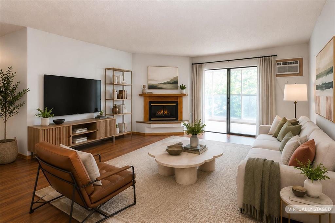
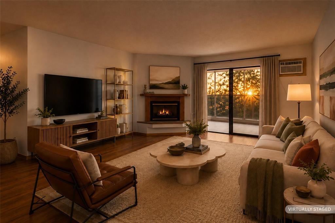
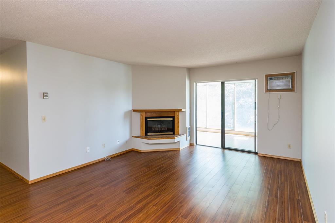
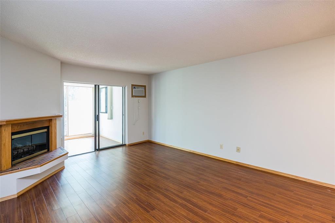
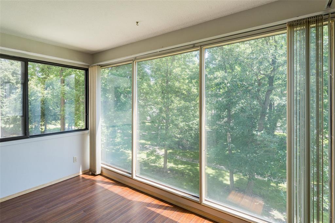
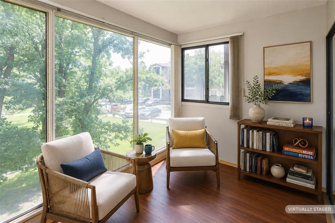
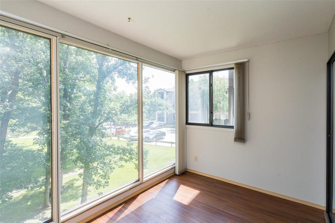
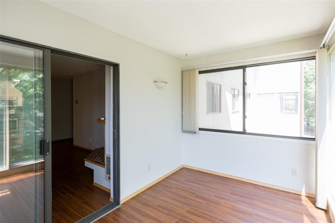
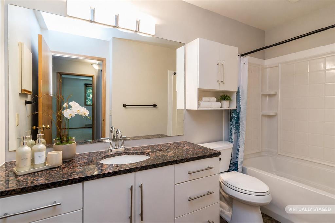
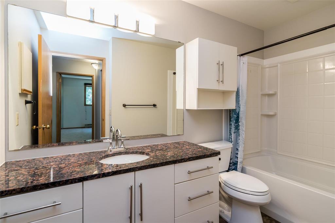
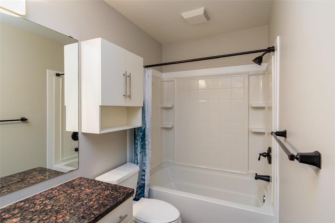
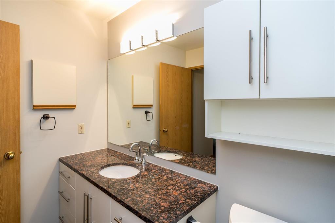
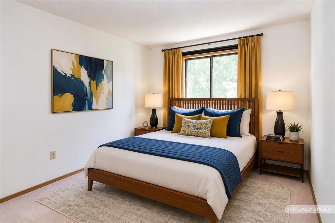
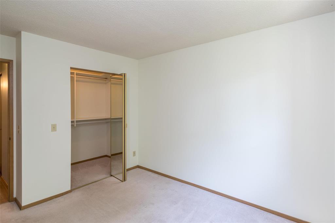
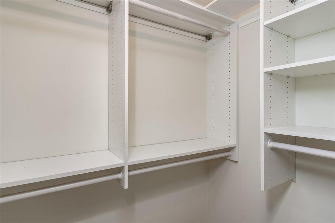
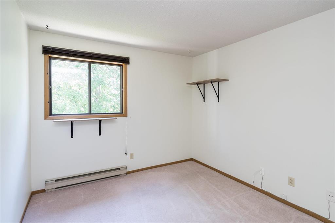
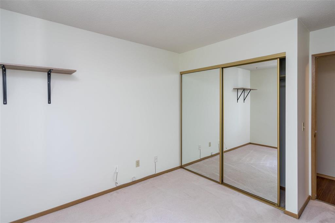
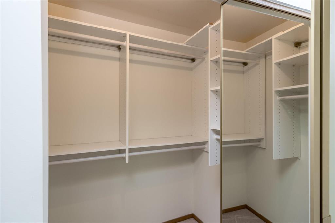
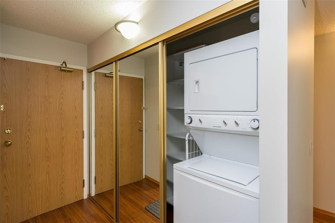
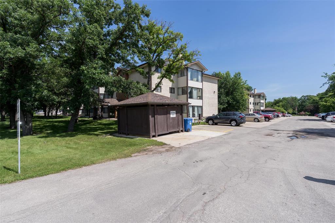
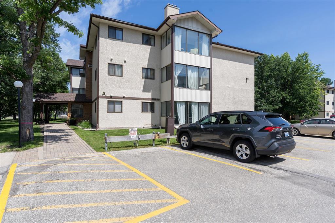
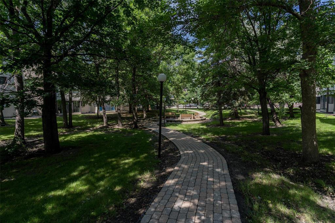
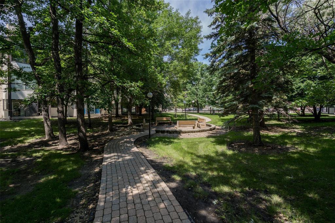
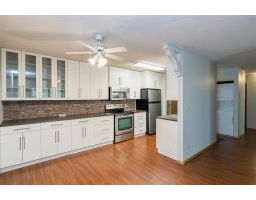
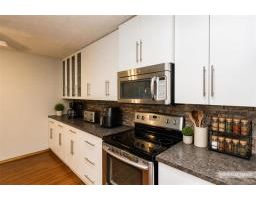
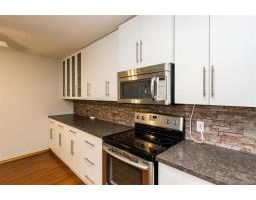
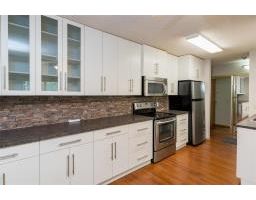
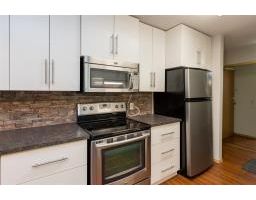
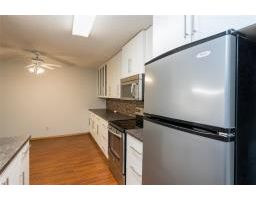
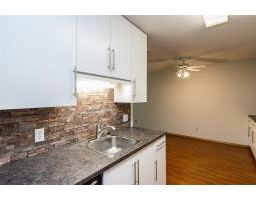
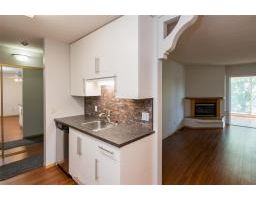
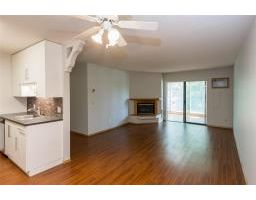
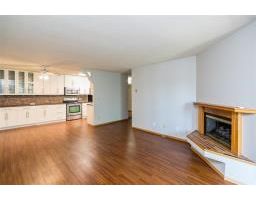
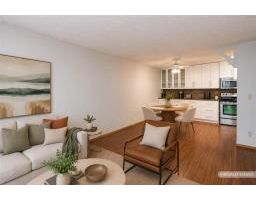
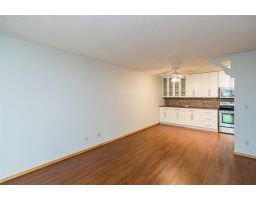
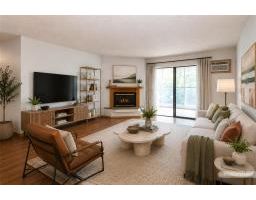
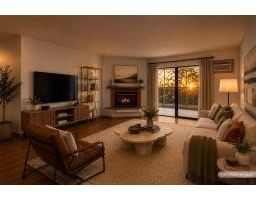
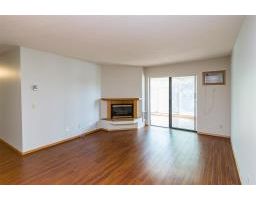
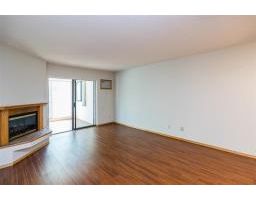
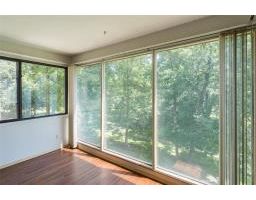
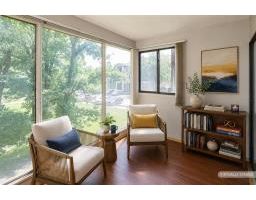
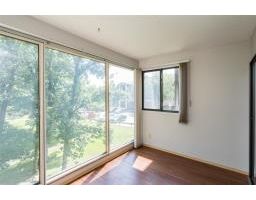
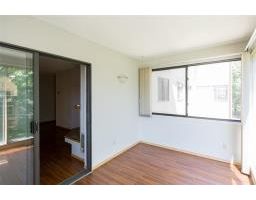
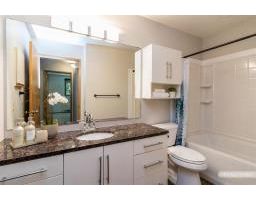
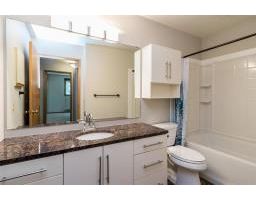
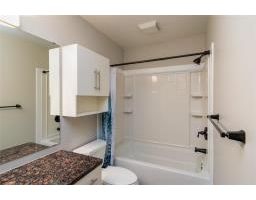
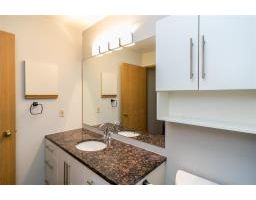
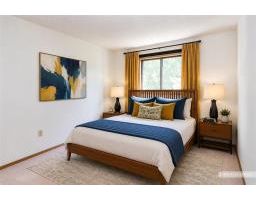
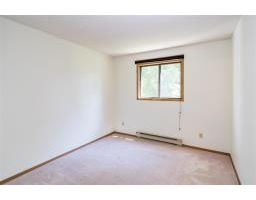
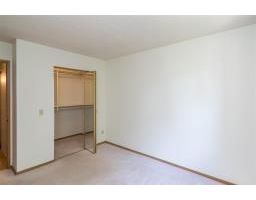
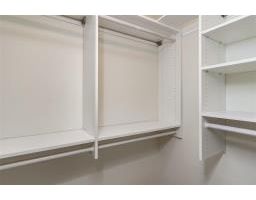
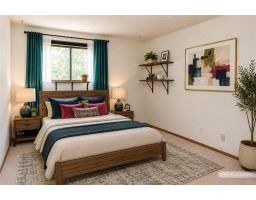
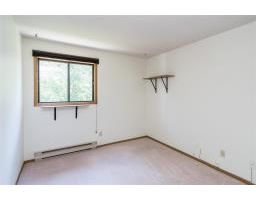
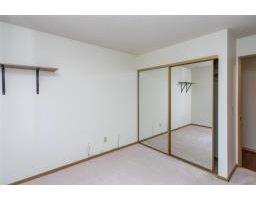
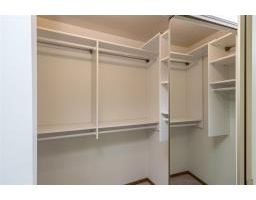
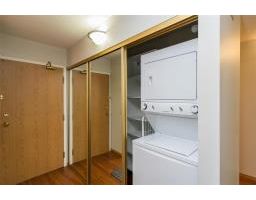
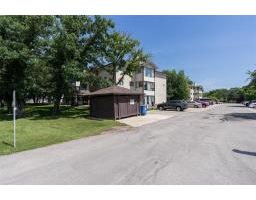
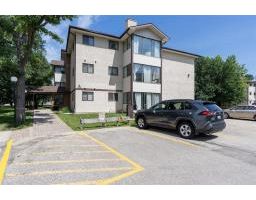
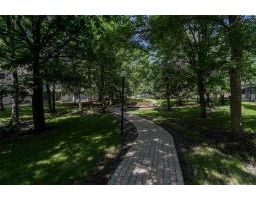
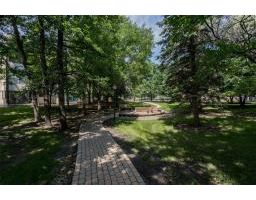
$543.39 Monthly2E//Winnipeg/Modern and upgraded 2nd Floor unit with E/Southeast facing Cozy Sunroom with a spectacular view of the forested courtyard and the River! This Unique Unit features an extra large Modern Kitchen with ample cabinetry, 4 stainless steel appliances, laminate flooring throughout hall, kitchen and spacious Living room with Gas Fireplace. Spacious and updated 4 pc bathroom and 2 spacious bedrooms with spacious closets. The Sunroom is included in the Square footage as it is used year round. Lots of closet space with in-suite Laundry. This spacious and well laid out condo unit has recently been painted and is ready for You! Across the street from the Southglen Shopping Centre and on a major bus route. Pets are not allowed. (id:33318)
Property Details
| MLS® Number | 202615884 |
| Property Type | Single Family |
| Neigbourhood | Meadowood |
| Community Name | Meadowood |
| Parking Space Total | 1 |
Building
| Bathroom Total | 1 |
| Bedrooms Above Ground | 2 |
| Bedrooms Total | 2 |
| Appliances | Blinds, Dishwasher, Dryer, Microwave, Refrigerator, Stove, Washer |
| Constructed Date | 1988 |
| Fireplace Fuel | Gas |
| Fireplace Present | Yes |
| Fireplace Total | 1 |
| Fireplace Type | Corner |
| Flooring Type | Wall-to-wall Carpet, Laminate, Vinyl |
| Heating Fuel | Electric |
| Heating Type | Baseboard Heaters |
| Stories Total | 1 |
| Size Interior | 915 Ft2 |
| Type | Apartment |
| Utility Water | Municipal Water |
Parking
| Other |
Land
| Acreage | No |
| Sewer | Municipal Sewage System |
| Size Irregular | 0 X 0 |
| Size Total Text | 0 X 0 |
Rooms
| Level | Type | Length | Width | Dimensions |
|---|---|---|---|---|
| Main Level | Kitchen | 7 ft ,11 in | 15 ft ,9 in | 7 ft ,11 in x 15 ft ,9 in |
| Main Level | Living Room | 12 ft ,9 in | 17 ft | 12 ft ,9 in x 17 ft |
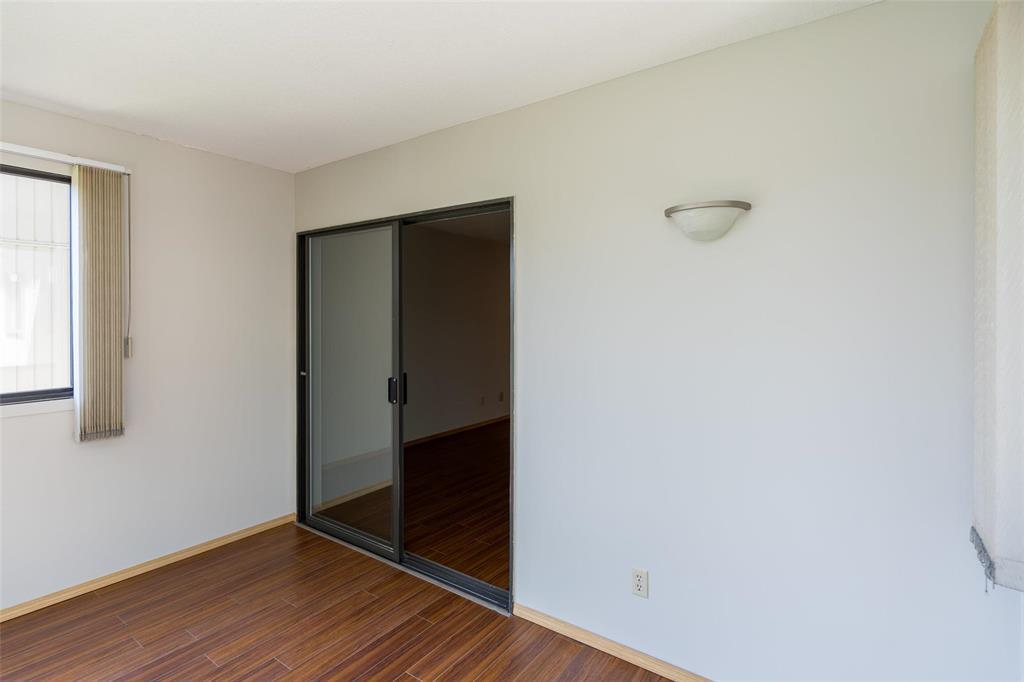
| Main Level | Sunroom | 7 ft ,6 in | 11 ft ,9 in | 7 ft ,6 in x 11 ft ,9 in |
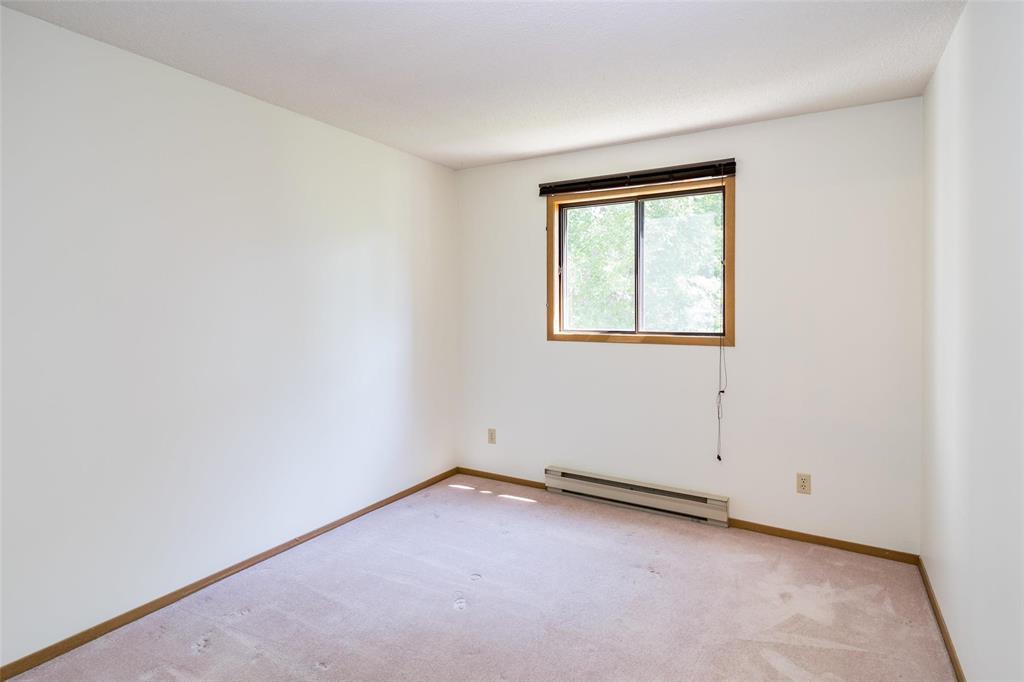
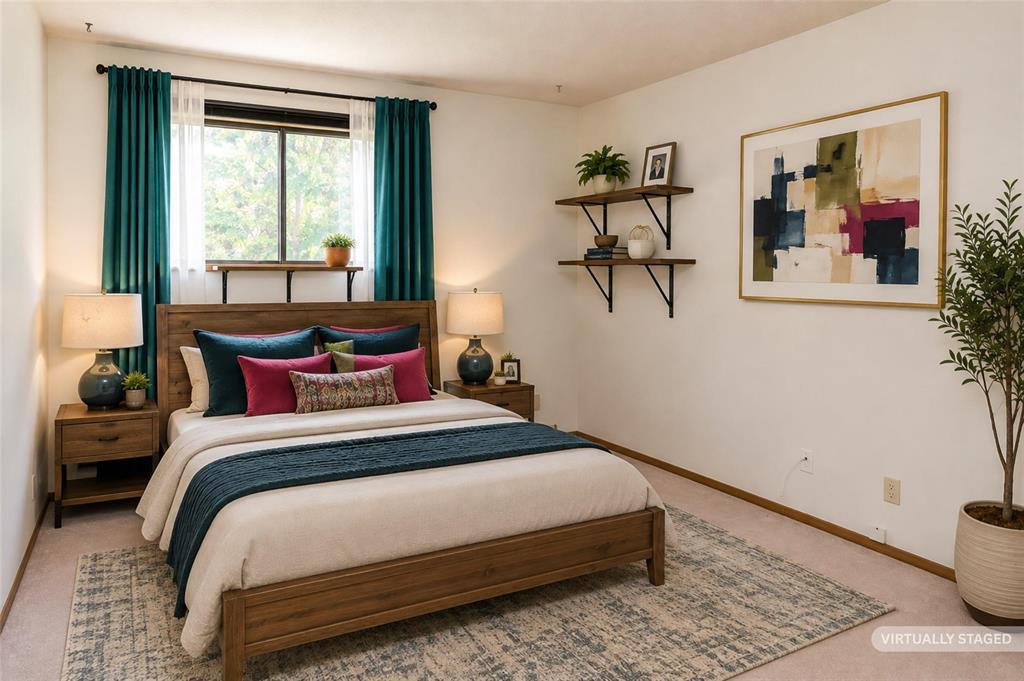
| Main Level | Bedroom | 9 ft ,9 in | 12 ft ,2 in | 9 ft ,9 in x 12 ft ,2 in |
| Main Level | Bedroom | 9 ft ,9 in | 12 ft ,2 in | 9 ft ,9 in x 12 ft ,2 in |
| Main Level | 4pc Bathroom | 5 ft ,6 in | 10 ft | 5 ft ,6 in x 10 ft |
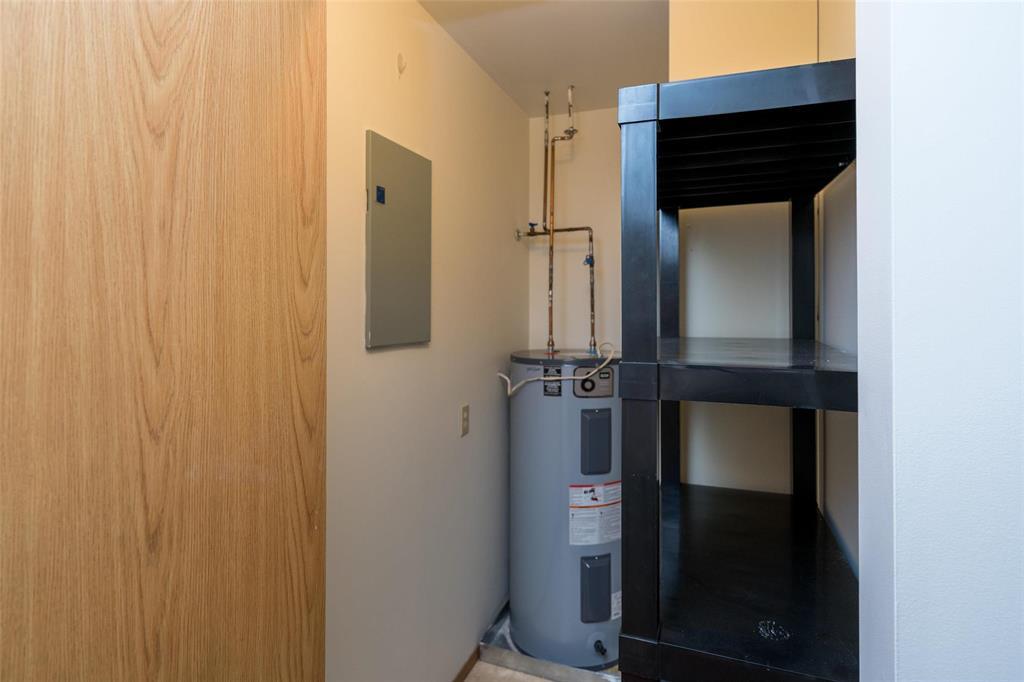
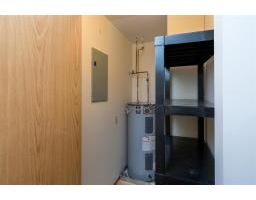
| Main Level | Utility Room | 4 ft | 6 ft ,3 in | 4 ft x 6 ft ,3 in |
https://www.realtor.ca/real-estate/29997304/a-204-693-st-annes-road-winnipeg-meadowood
Contact Us
Contact us for more information

Frank Lansard
337 Saddleridge Ln
East St. Paul, Manitoba R2E 0A1

The trademarks REALTOR®, REALTORS®, and the REALTOR® logo are controlled by The Canadian Real Estate Association (CREA) and identify real estate professionals who are members of CREA. The trademarks MLS®, Multiple Listing Service® and the associated logos are owned by The Canadian Real Estate Association (CREA) and identify the quality of services provided by real estate professionals who are members of CREA. The trademark DDF® is owned by The Canadian Real Estate Association (CREA) and identifies CREA's Data Distribution Facility (DDF®)
October 15 2026 03:09:09
Winnipeg Regional Real Estate Board
Powell Property Group